4 Bedroom Detached For Sale | Westhall Road, Warlingham, Surrey, CR6 9BJ | £1,400,000

Key Features
- Stunning Character Detached Home
- Many Period Features
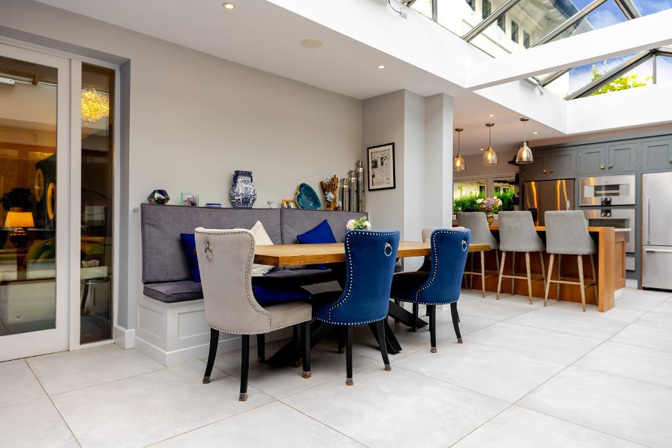
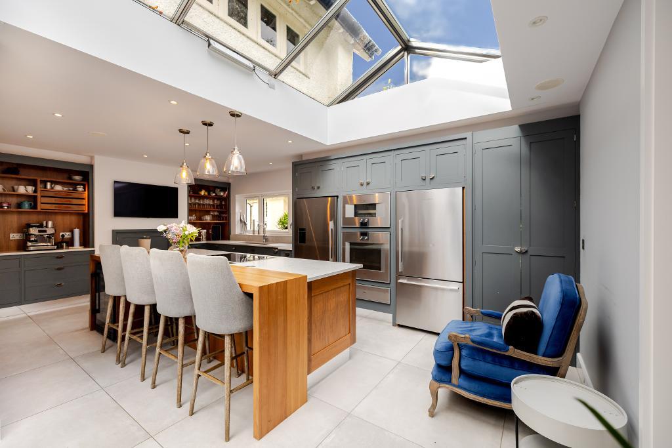
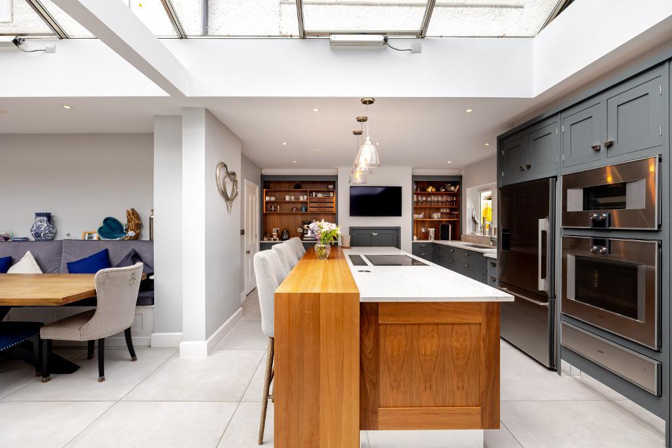
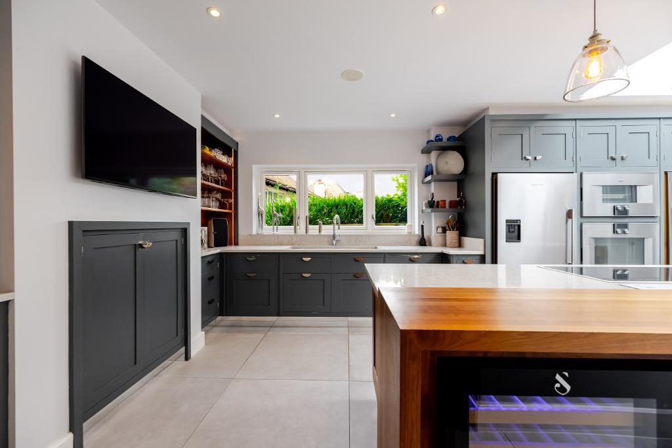
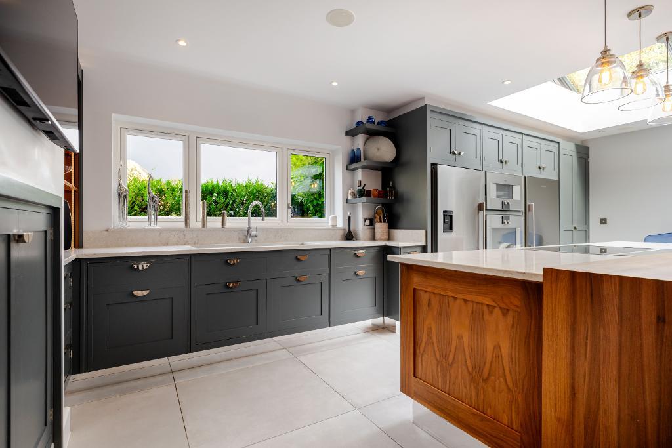
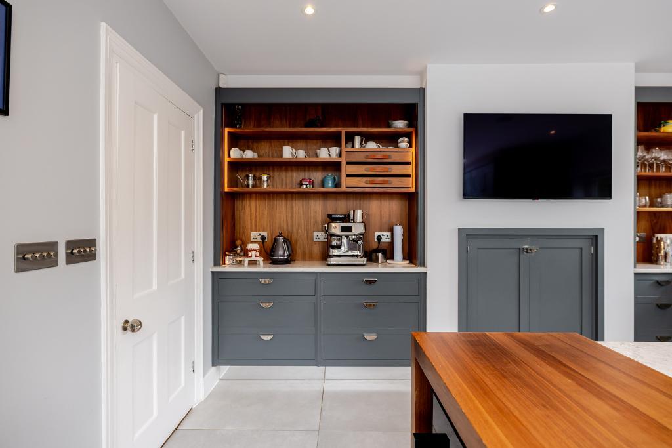
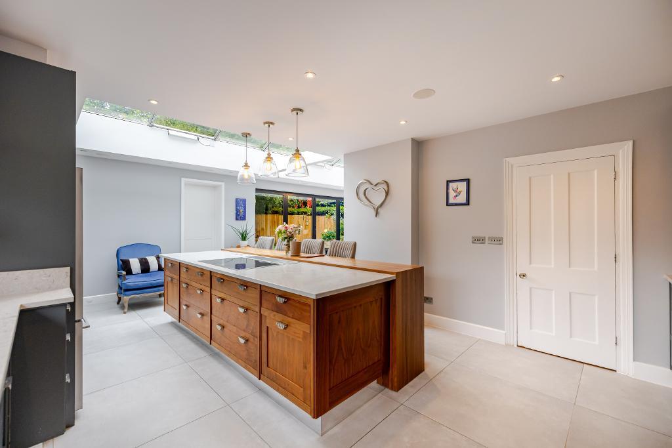
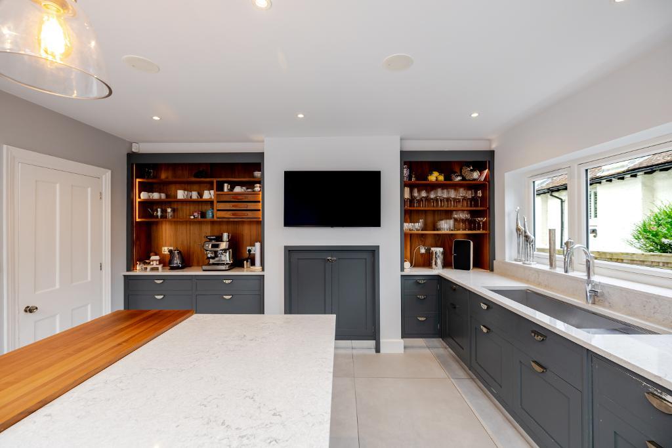
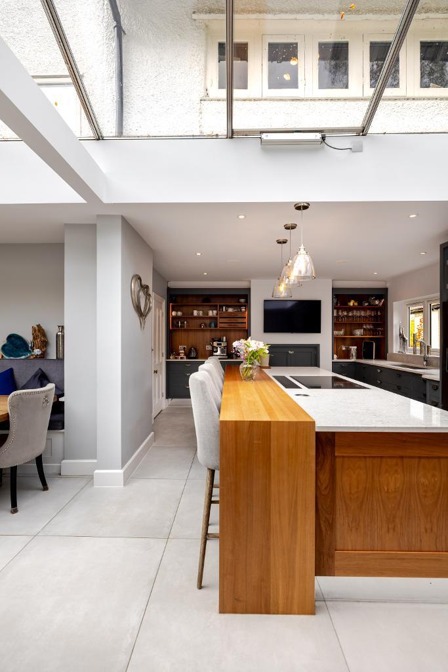
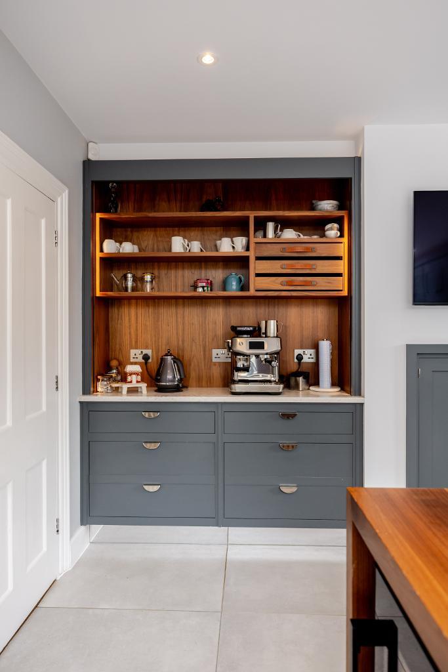
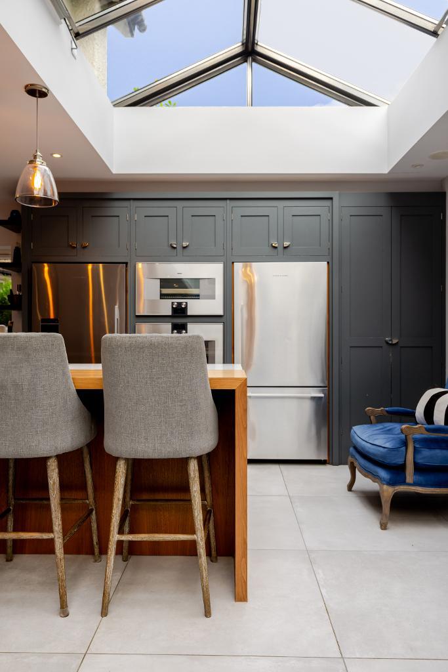
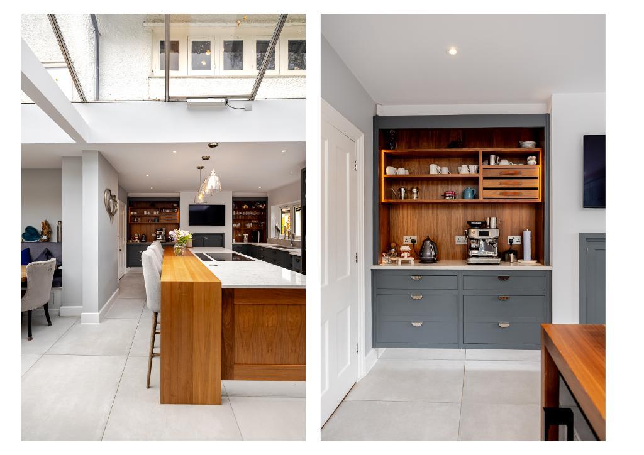
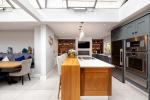
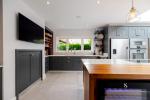
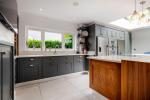
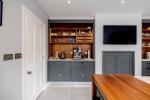
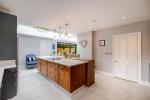
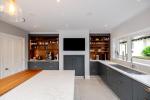
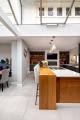
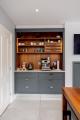
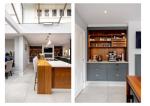
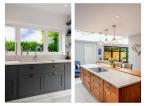
- Magnificent 'Smallbone' Kitchen
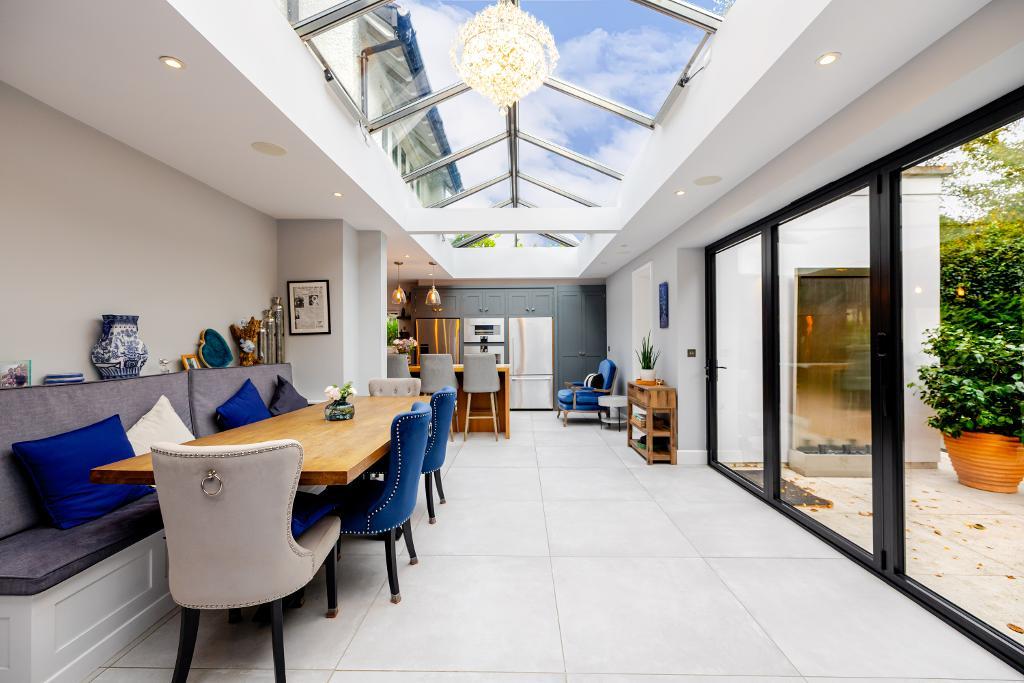
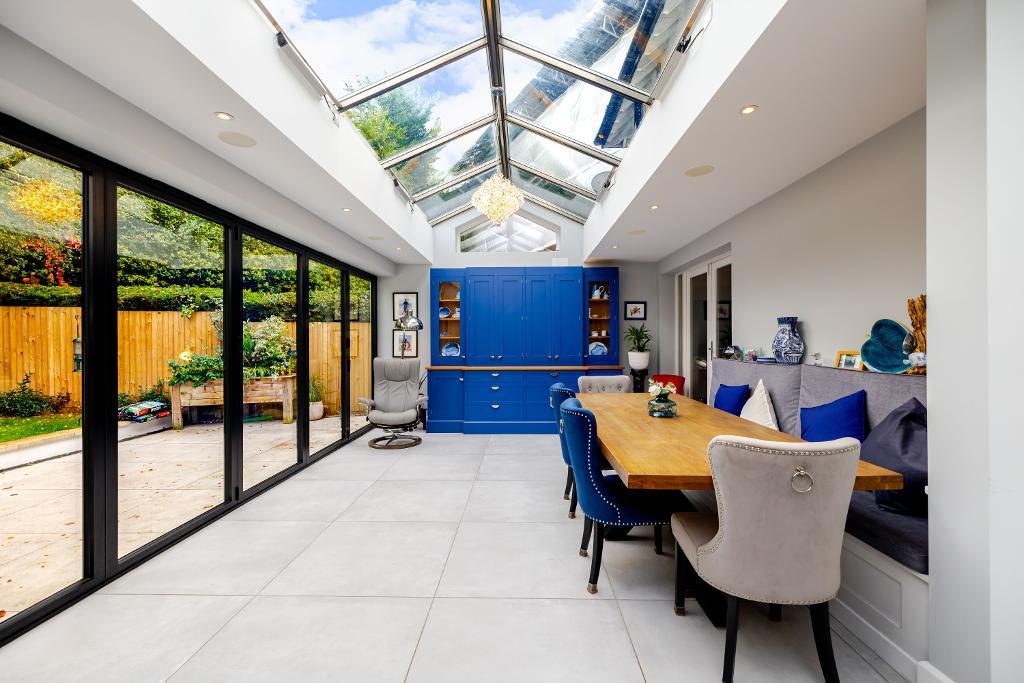
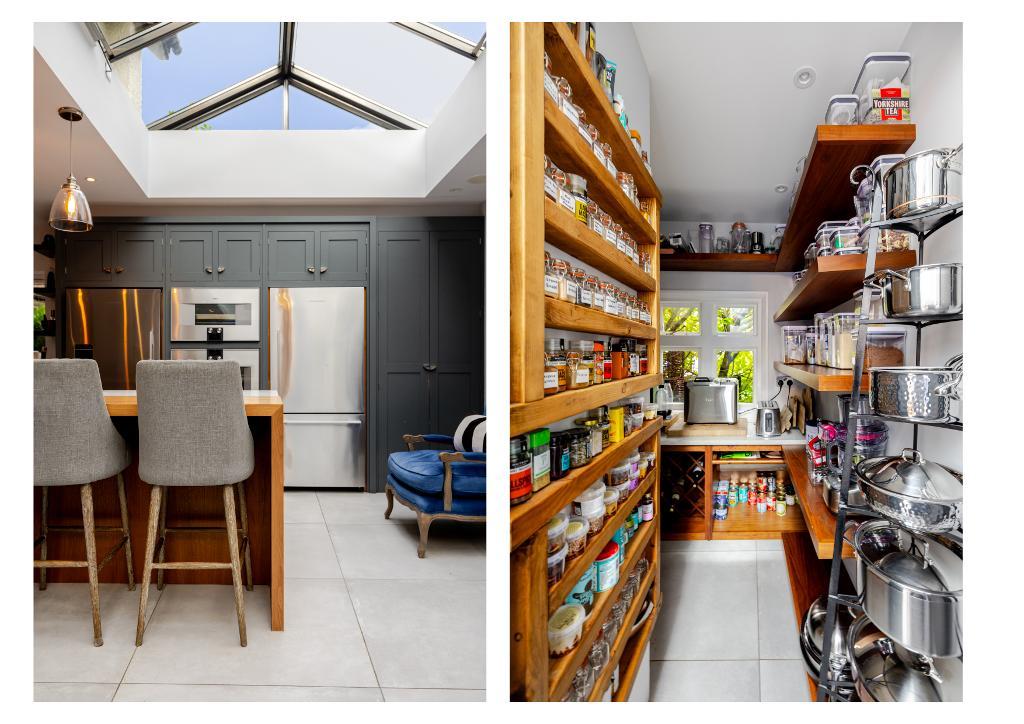
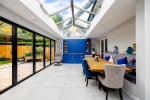
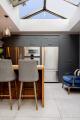
- Bespoke Vaulted Glass Ceiling Feature
- High End Fitments Subject to Negotiation
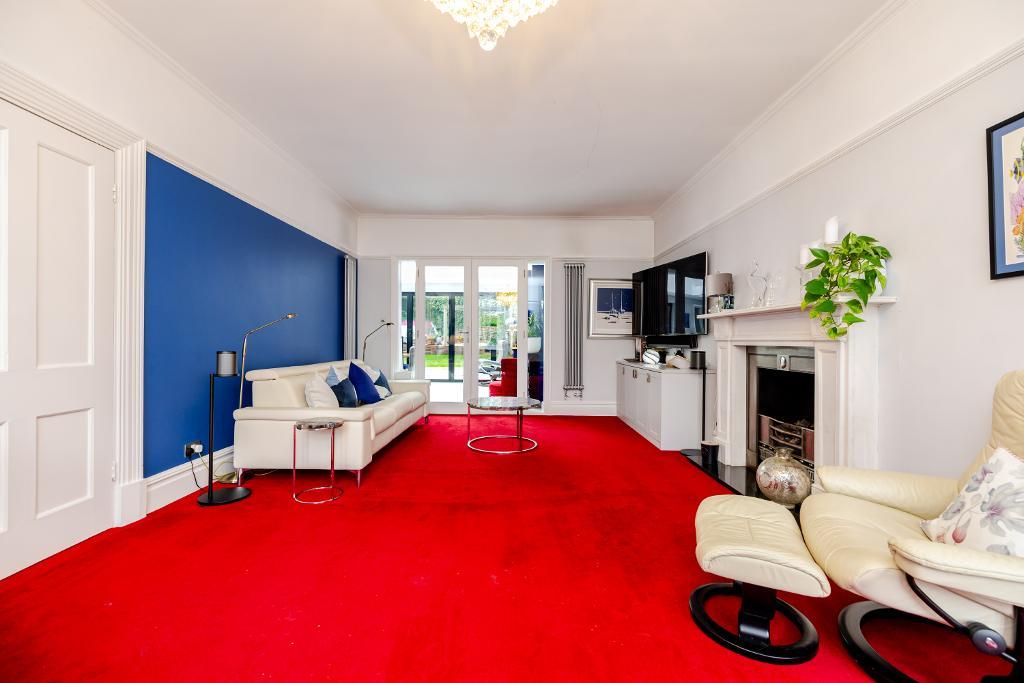
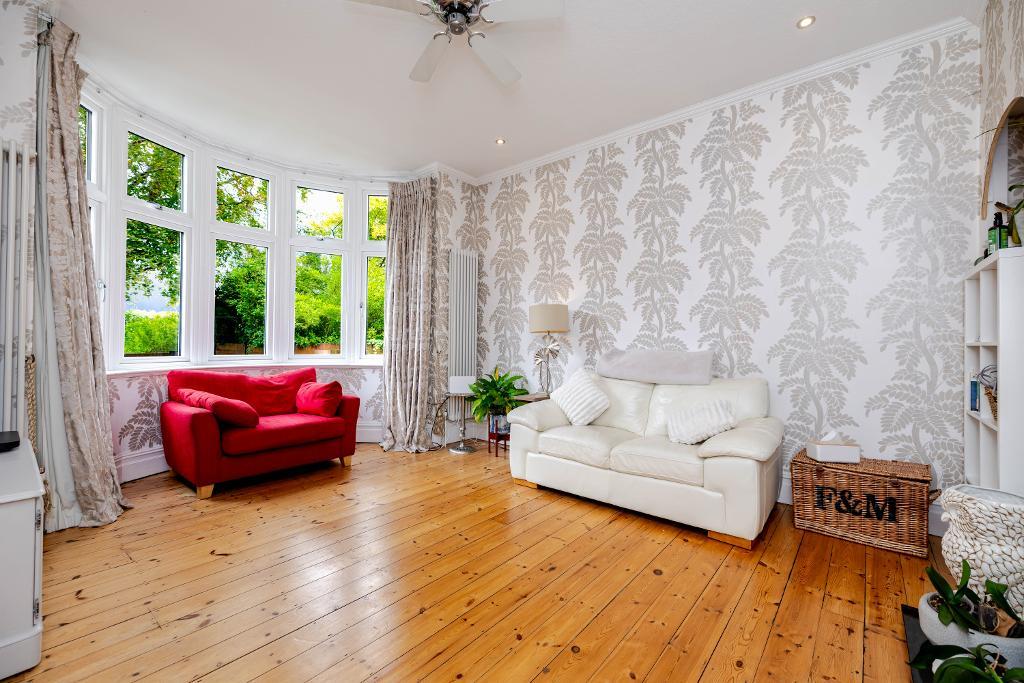
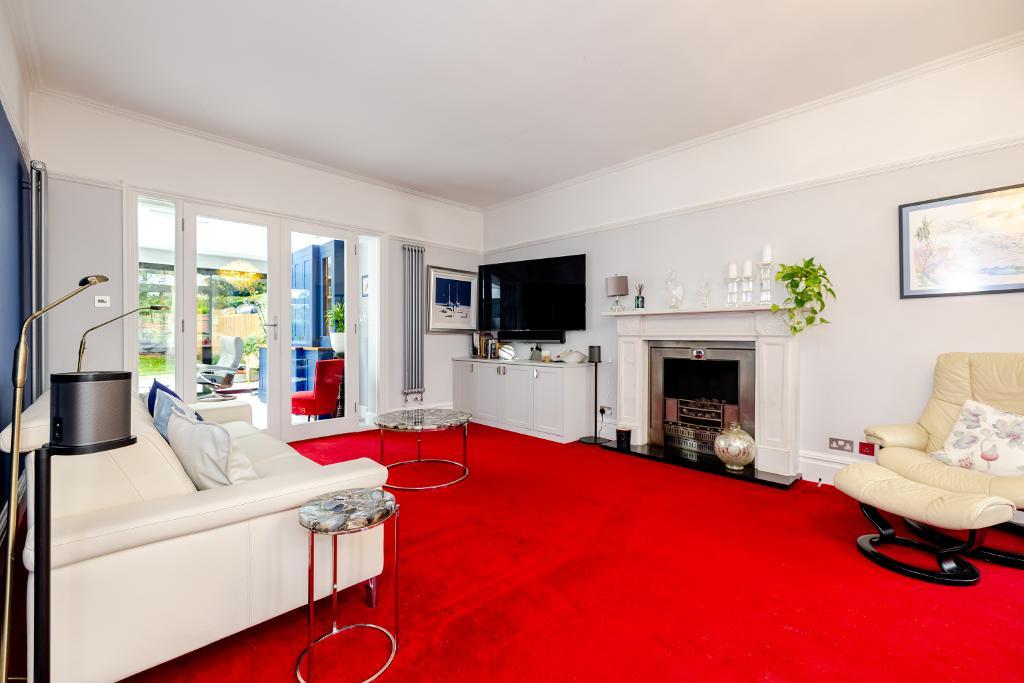
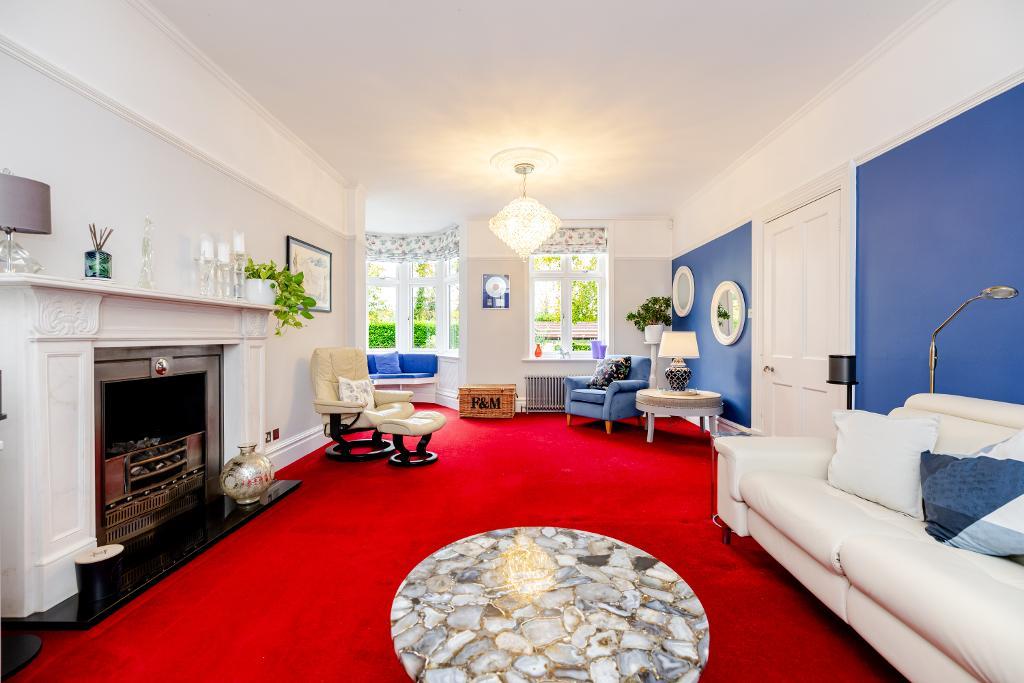
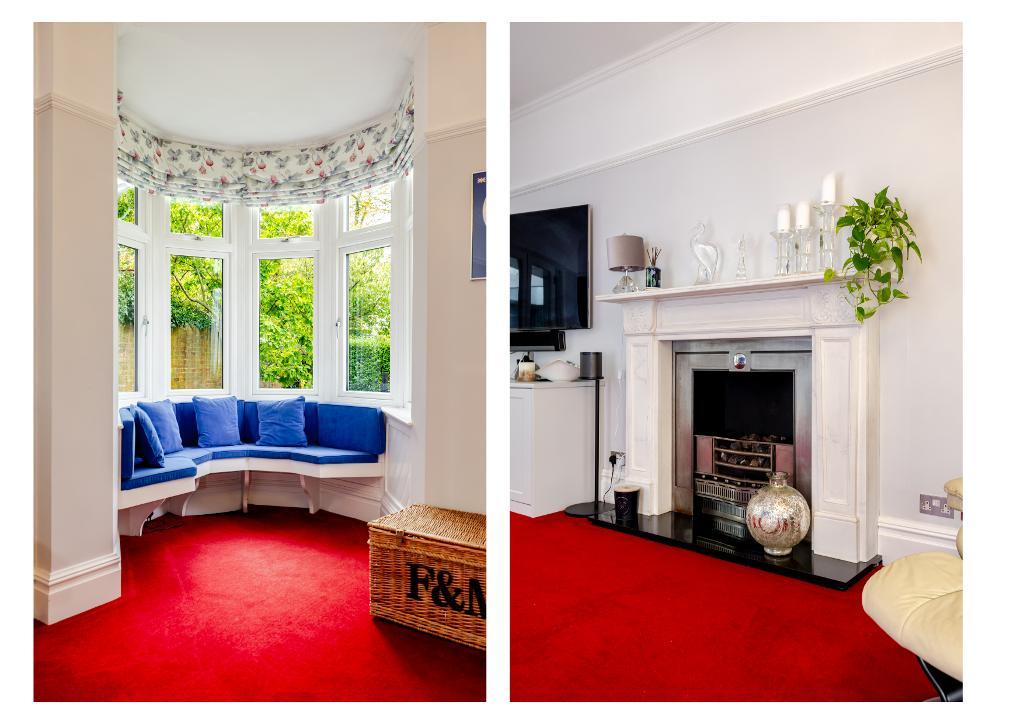
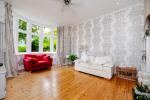
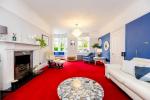
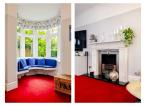
- Lounge with Circular Seating area
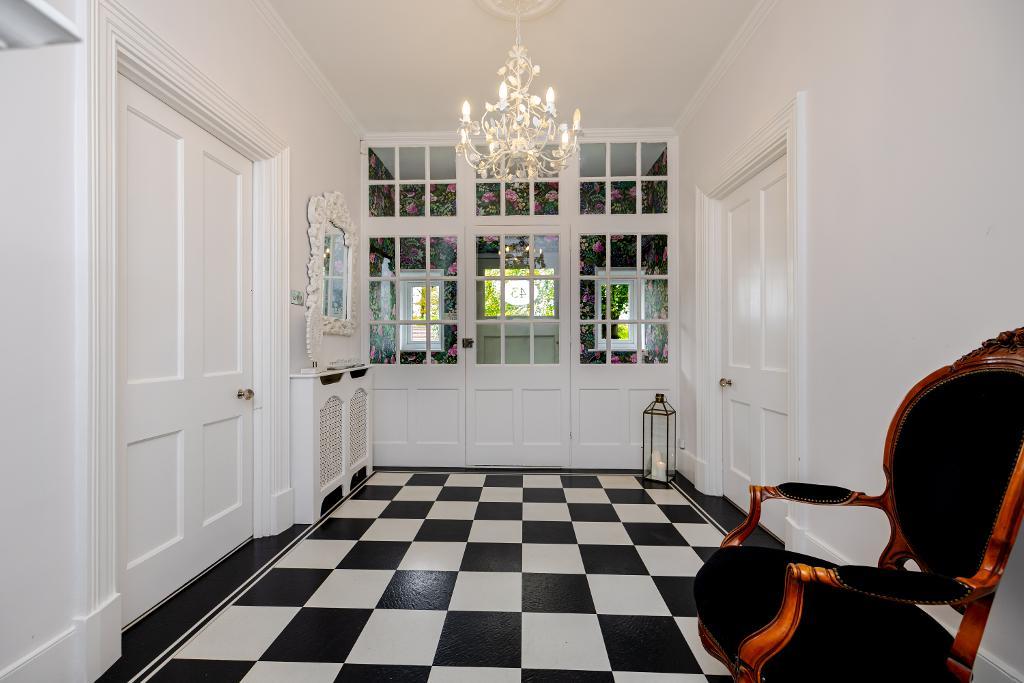
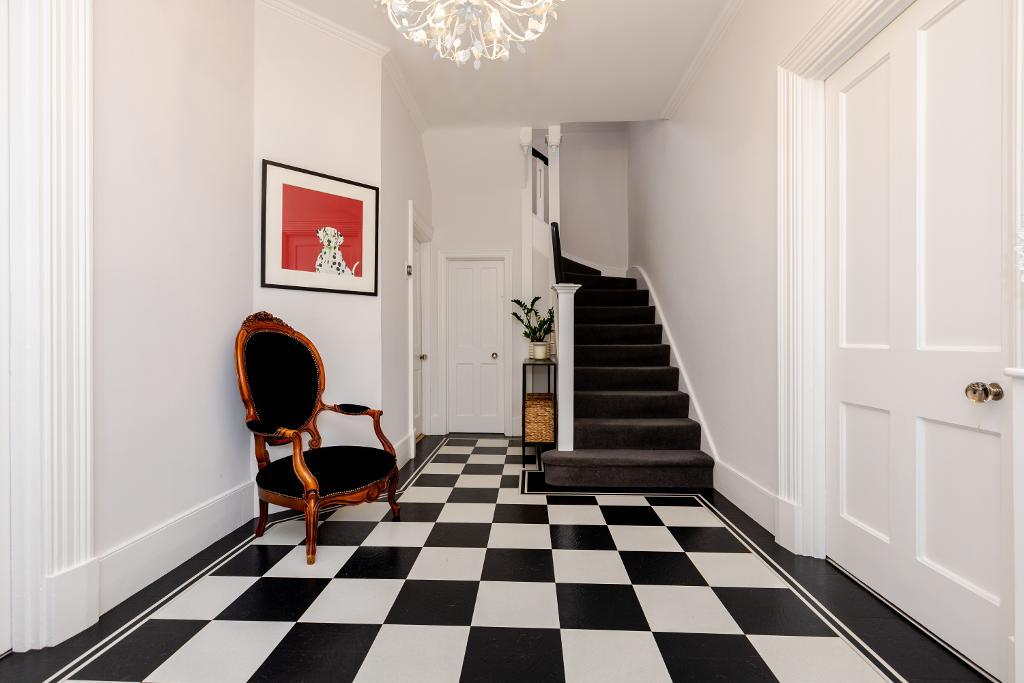
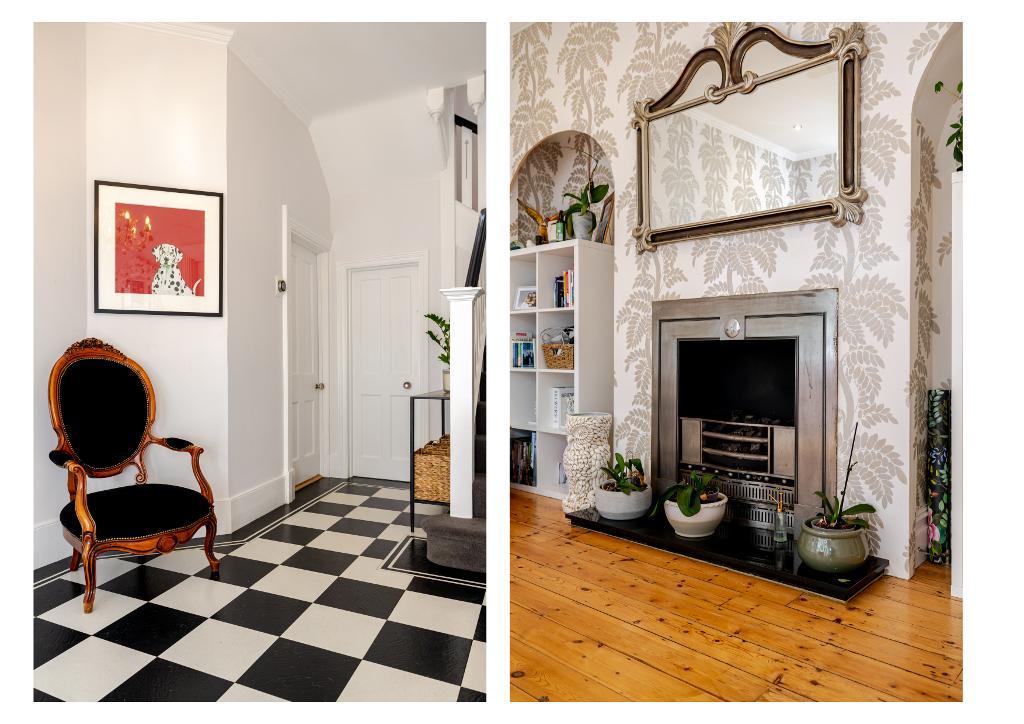
- Elegant Entrance Hall & Period Features
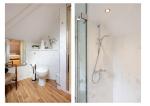
- Master Suite & C P Hart Design Bathroom
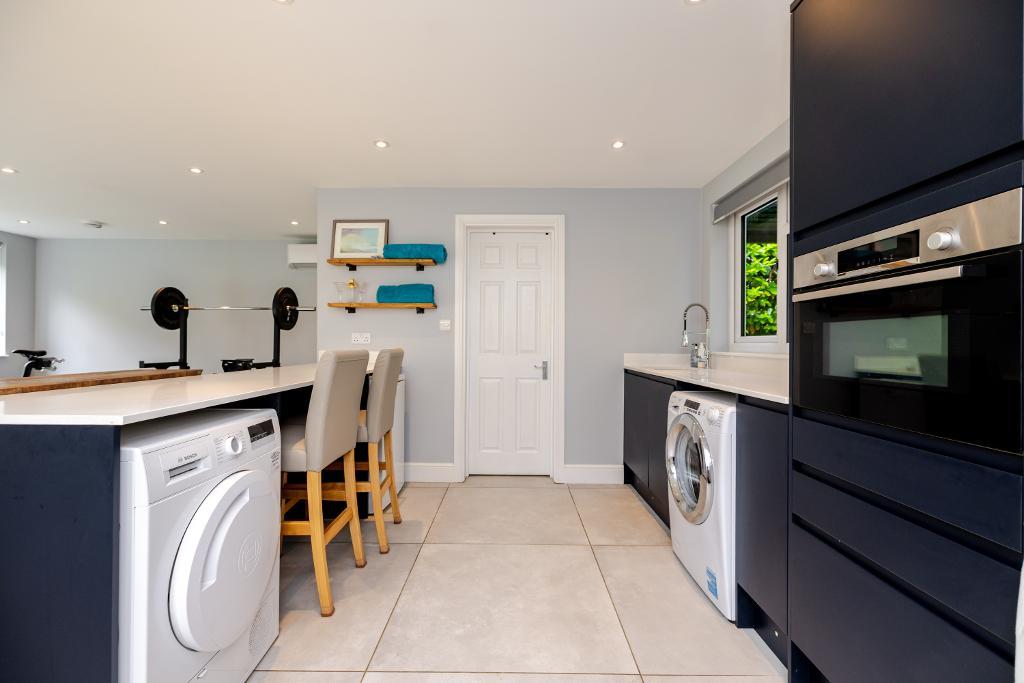
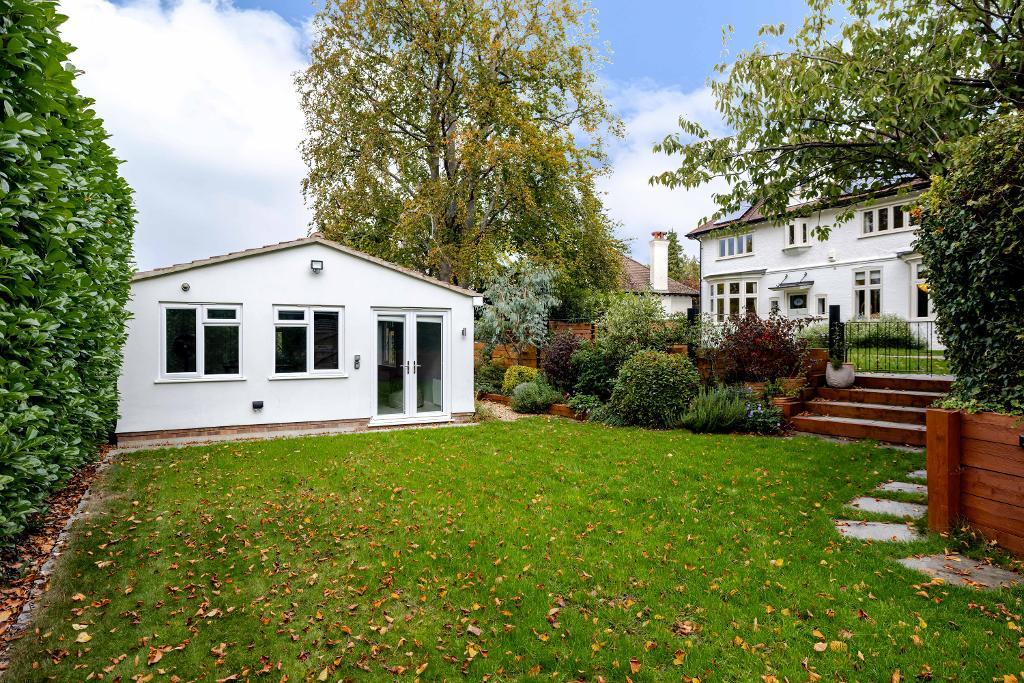
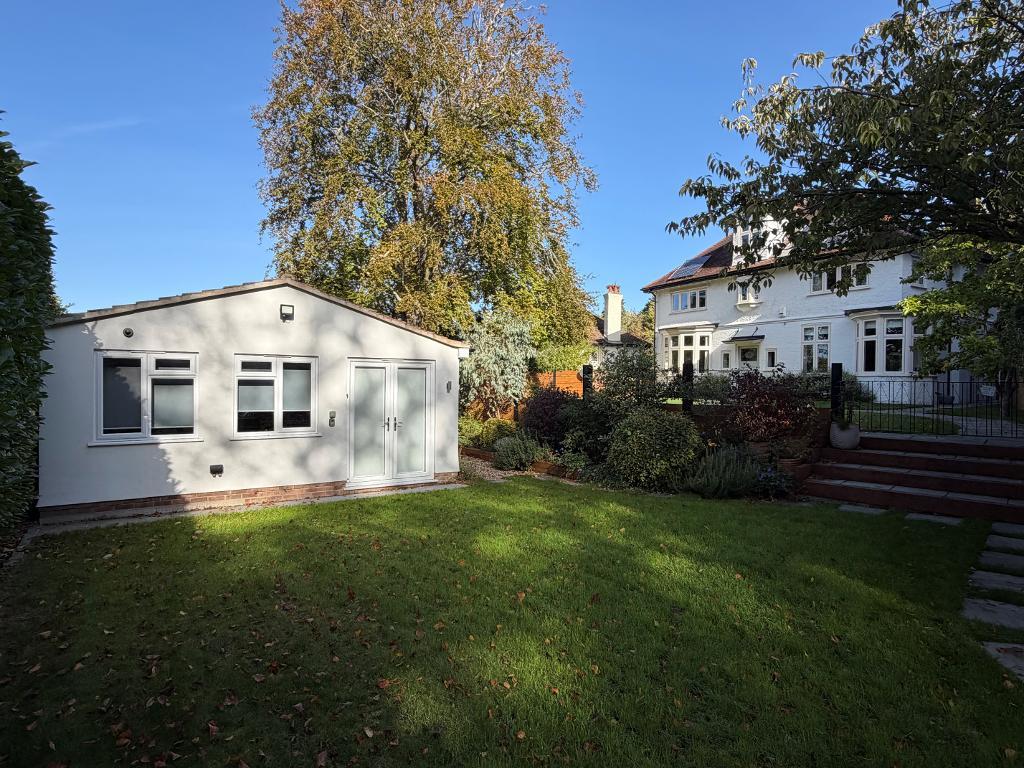
- Annexe/Teenage Den/Home Office
- VENDOR FOUND
Summary
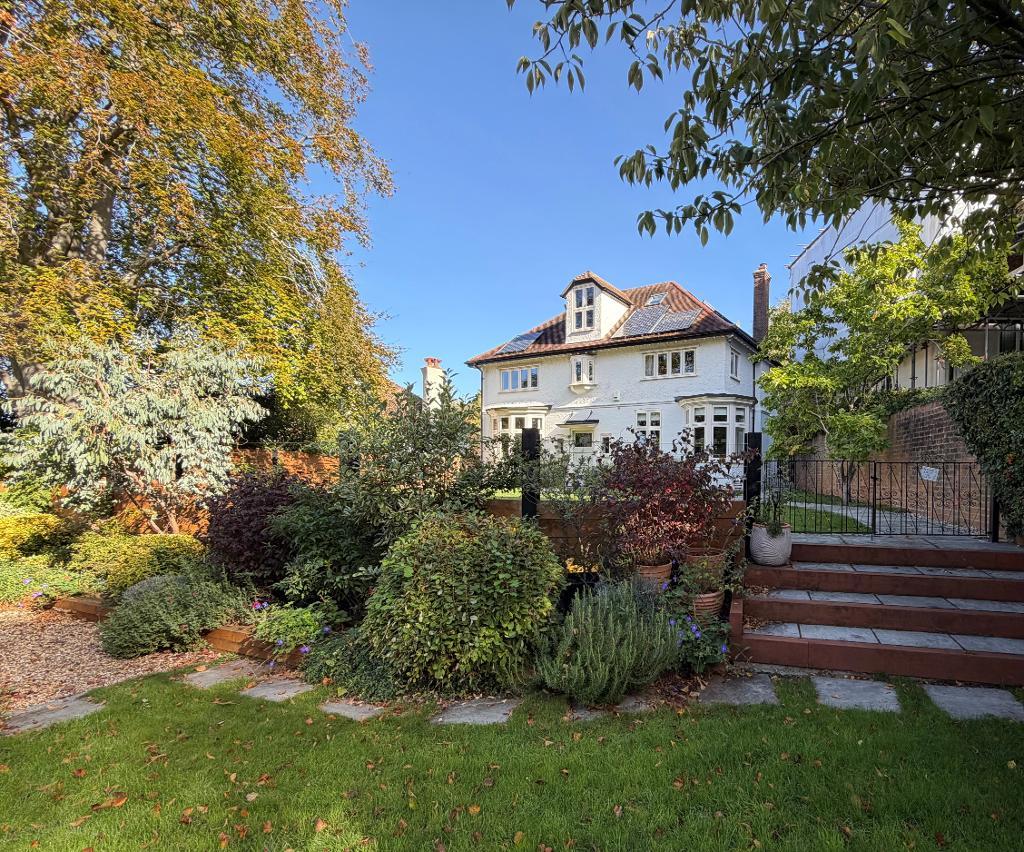
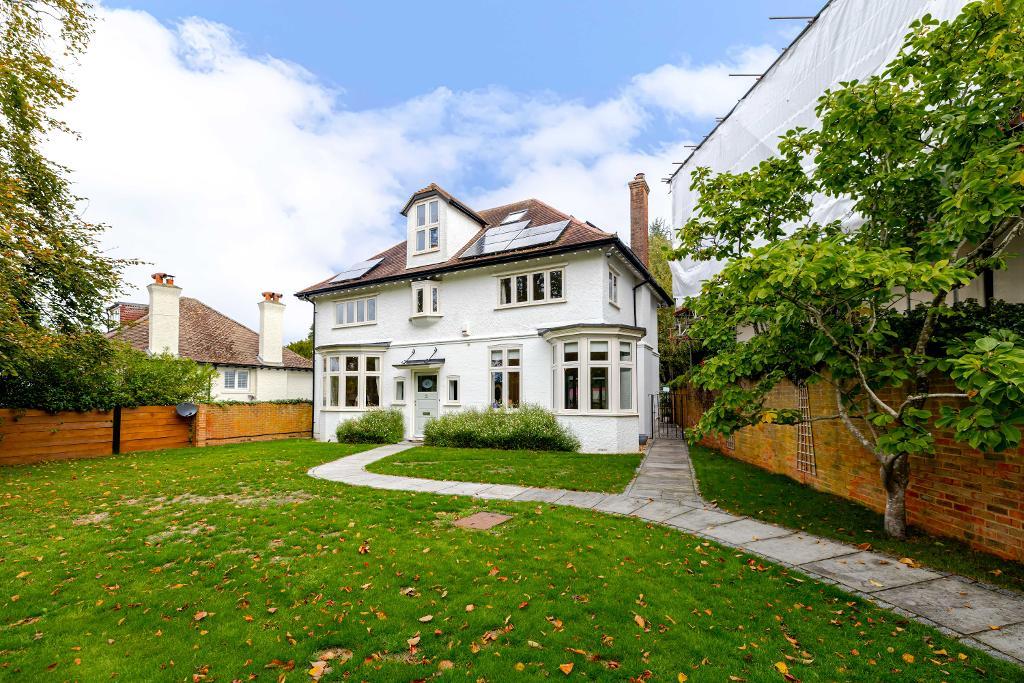
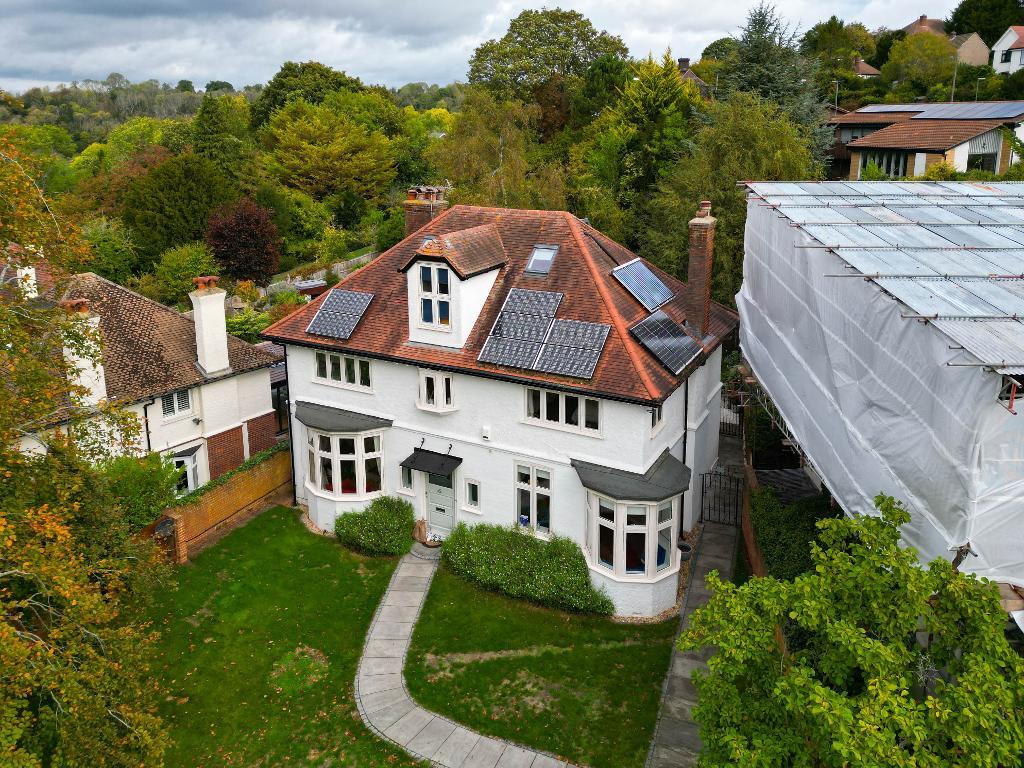
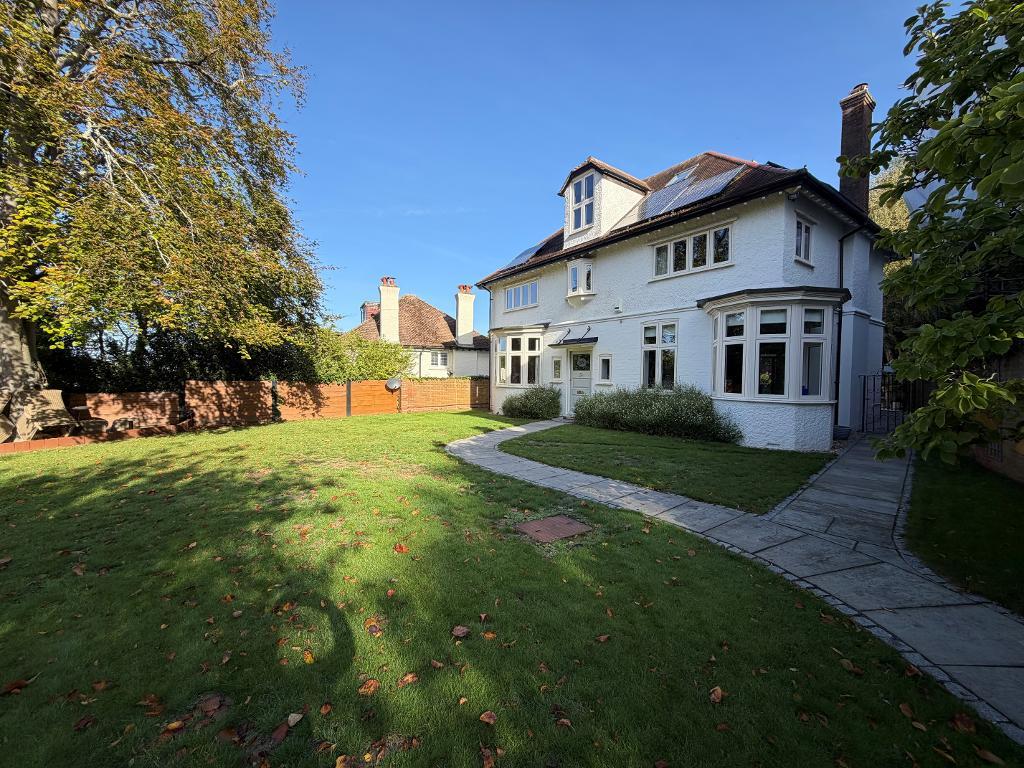
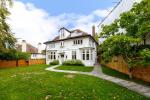
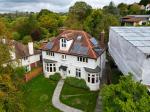
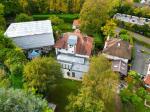
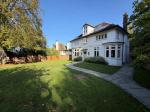
This magnificent Detached home is superbly presented throughout having undergone extensive refurbishement to the highest quality both inside and out over the last few years by the current owners, yet retains the impeccable and original character of this fine Edwardian style home. The many benefits are plentyful and too many to mention with an internal viewing being an absolute must to fully appreciate, however some of the more noteworty features include: high quality double glazed 'Innovate' residence 9 windows which are in keeping with the original style, replaced soffits, facias and gutters, fireplaces to both reception rooms being brushed steel effect with inset gas coal effect fires and the highest of quality fitments to the kitchen which are available subject to negotiation if desired.
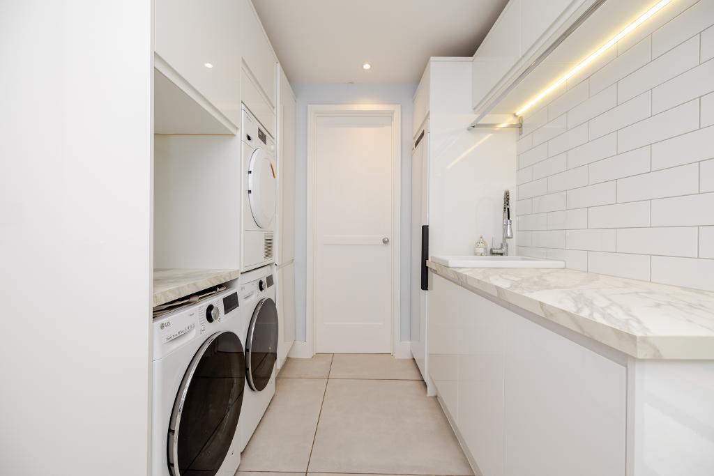
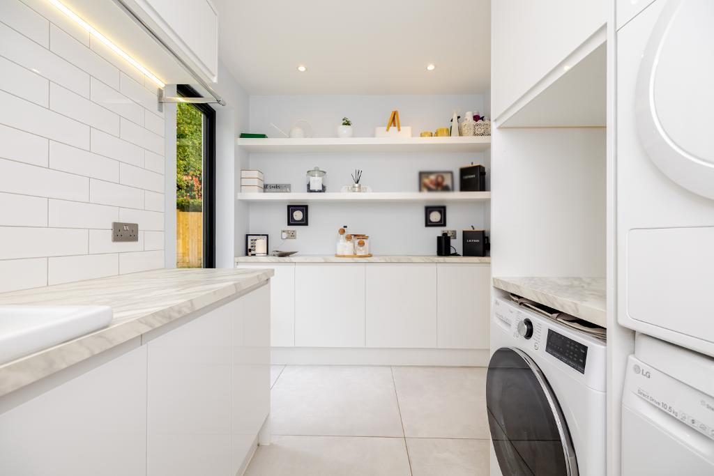
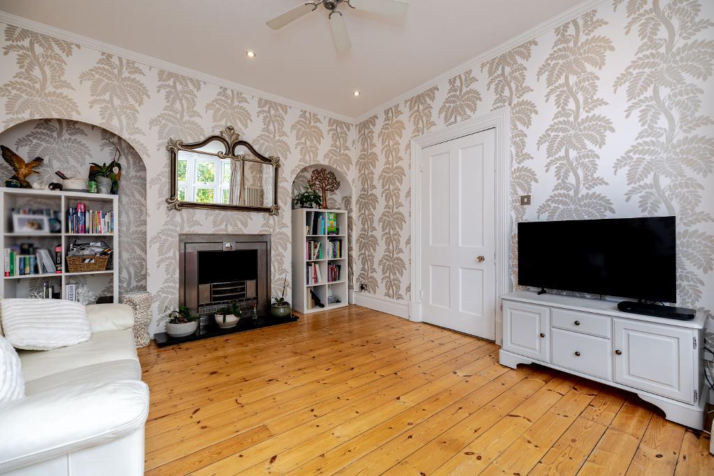
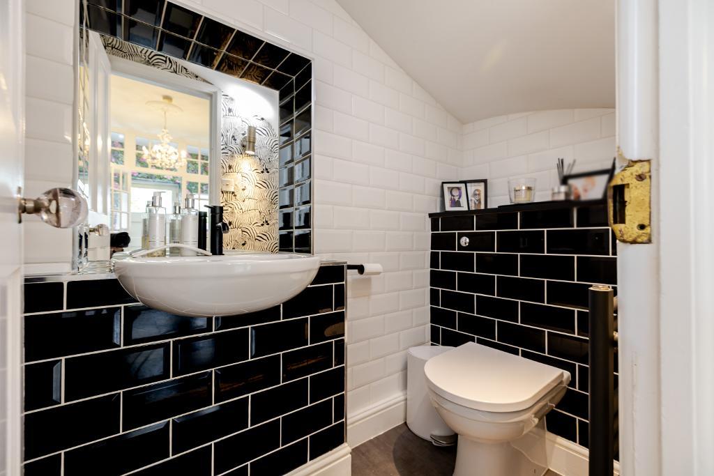
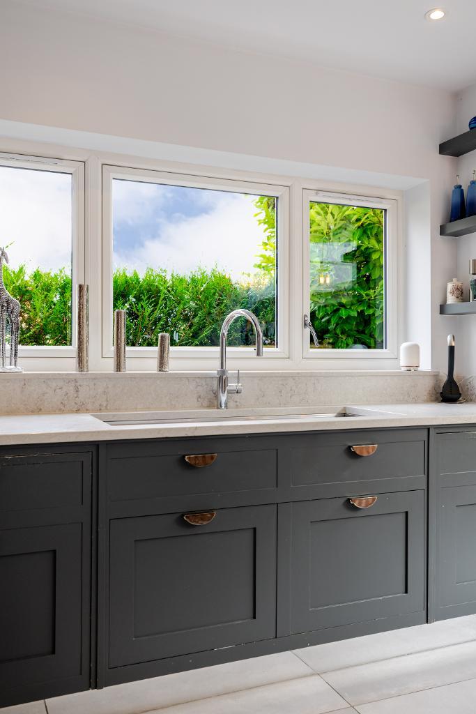
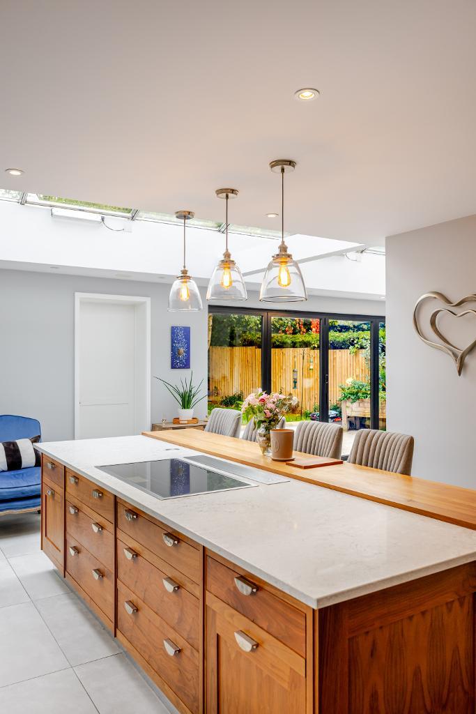
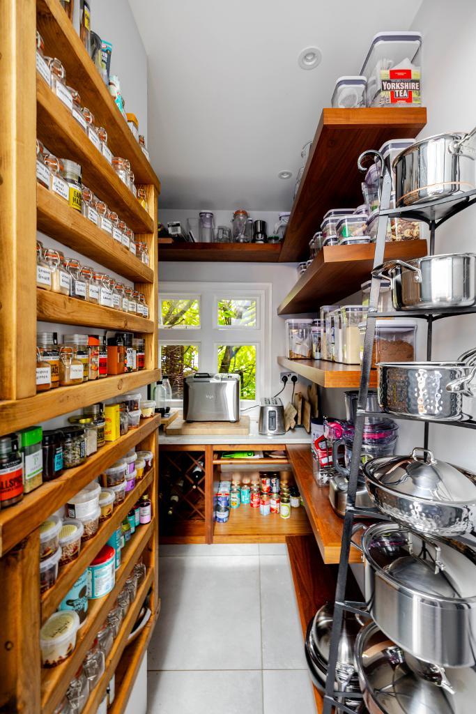
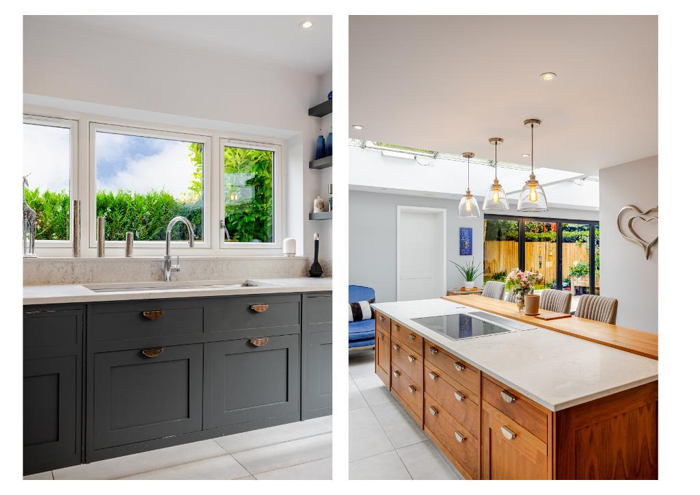
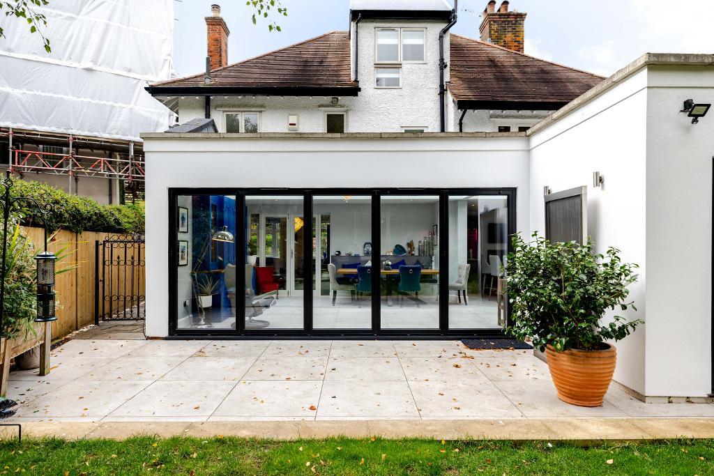
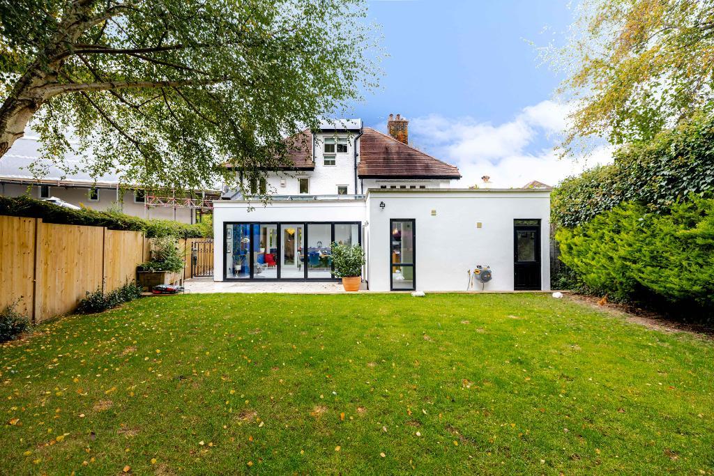
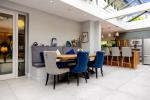
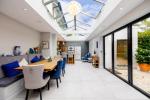
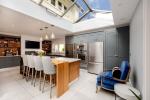
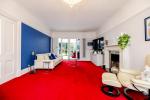
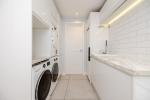
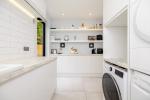
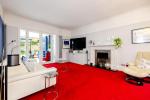
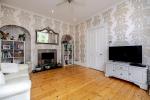
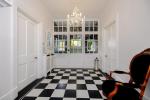
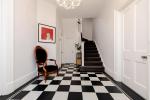
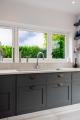
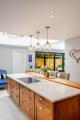
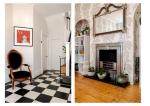
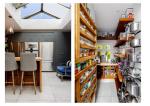
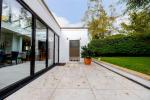
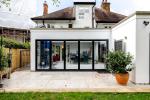
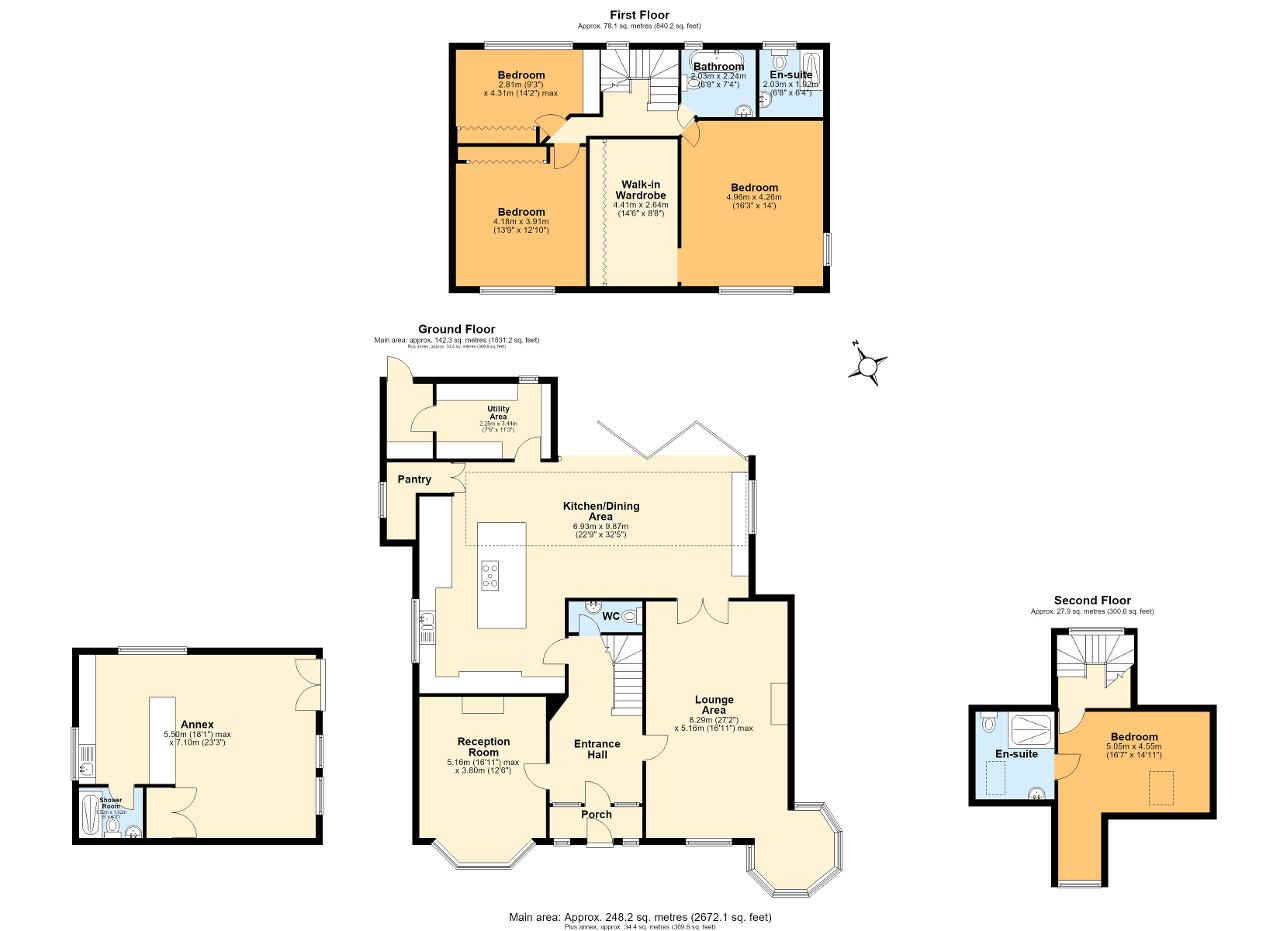
From the moment you approach this wonderful home the splendor will be apparent. A wide original front door opens to the impressive entrance hallway which enjoys a wide turning staircase to the first floor, 'Amtico' flooring and ample space and light all set beyond an internal entrance porch which has full width attractive period glass panels and door to the internal hallway. Off the hallway is the main drawing room being a great size with beautiful fireplace and a fabulous round bay window area with seating being a wonderful space to enjoy the evening sun. Separately off the hallway is the second reception room being a great size with large windows to the front aspect again having a beautiful fireplace. The kitchen has been wonderfully extended to provide a luxurious and extremely spacious family space for cooking, dining and everyday living with every detail thought of to enjoy the time spent here, whether its sat at the breakfast bar chatting whilst cooking or enjoying the flow through to the garden with the bi-folding doors open and entertaining. This room has a most opulent 'Smallbone' kitchen being an exclusive design with 'Gaggenau' integrated appliances to include extra large oven with combination pizza and rotisserie option, steam oven and warming drawer as well as a 'Gaggenau' integrated hob, set into quartz worktops with underlighting and complimentary walnut work top/breakfast bar. 'Fisher & Paykel' double Fridge/Freezers are available by separate negotiation if desired along with a separate wine fridge, further to this there are 2 integrated dishwashers, 'Quooker' hot water tap and zoned sound system. Additionally there is a matching 'Small-Bone' dresser to the dining area along with seating and under storage, all of which are positioned to enjoy the views through the bi-folding doors to the rear garden . Off the kitchen is a separate Utility room with plumbing for 2 washing machines, space for tumble drier and an integrated magnificent 'Peko' drying cupboard. A door then leads to a ground floor shower room with hand held dog shower/boot room and door to garden.
Location
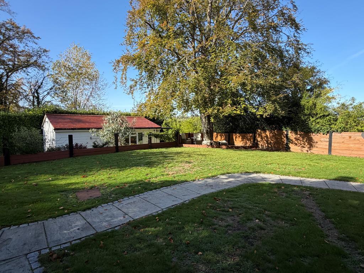
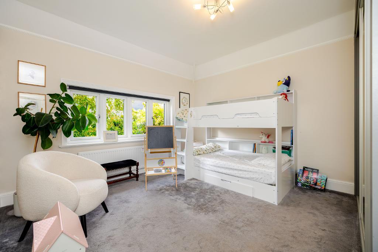
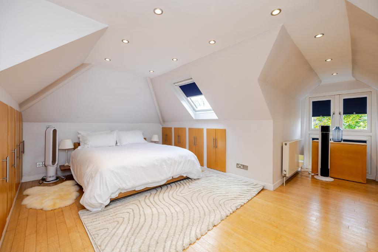
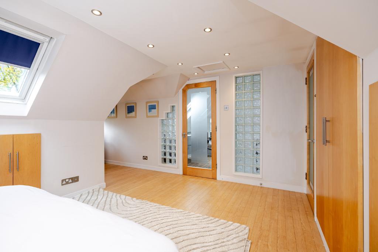
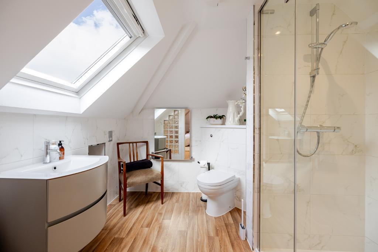
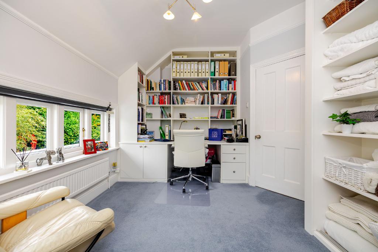
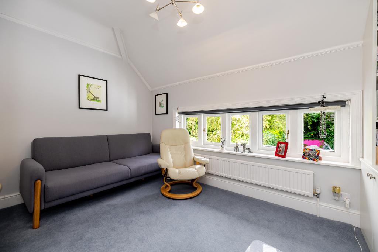
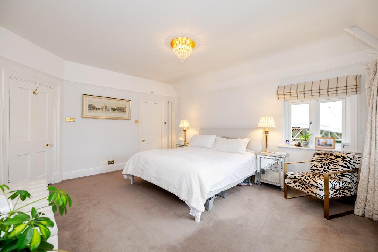
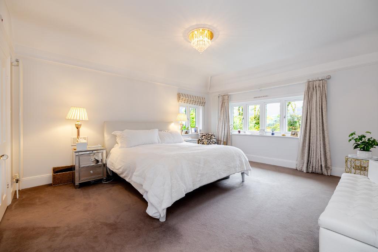
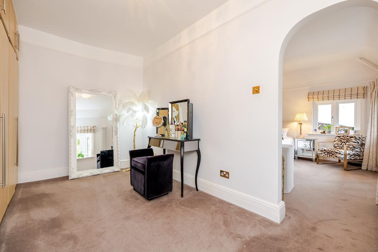
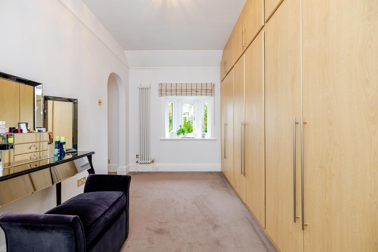
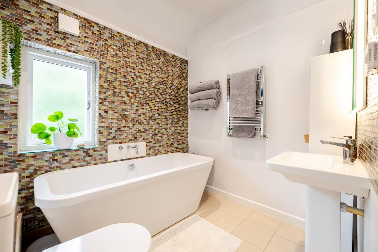
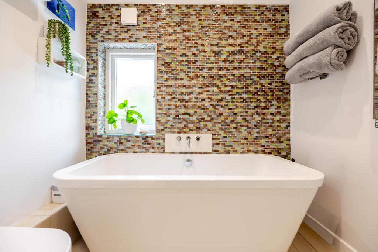
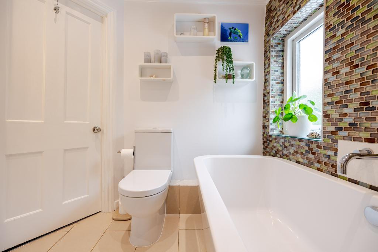
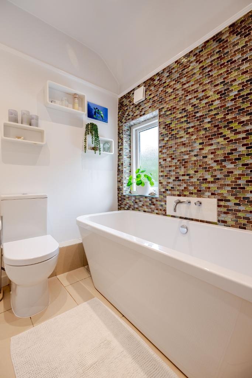
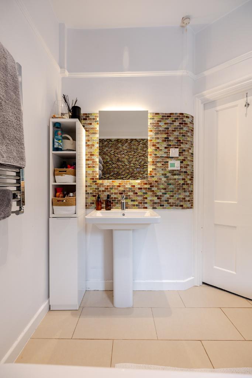
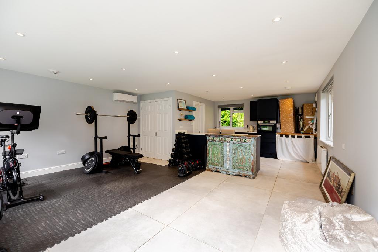
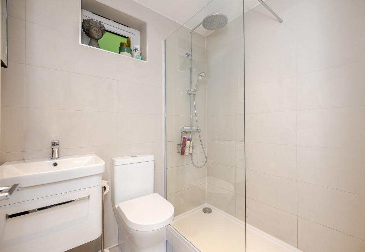
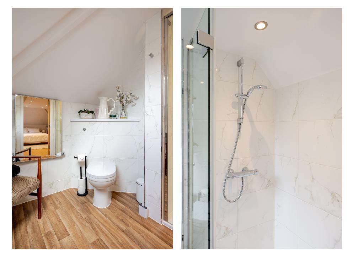
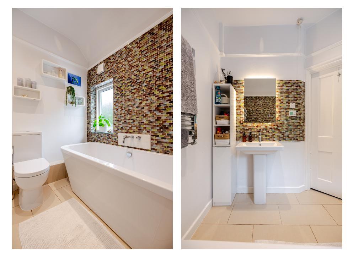
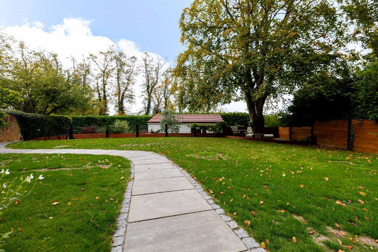
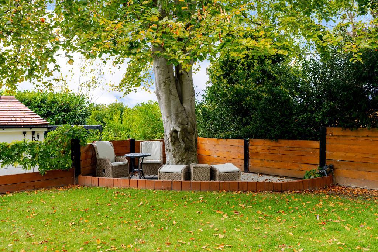
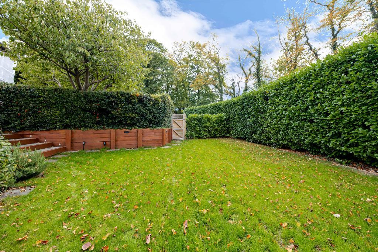
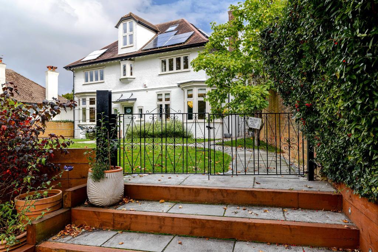
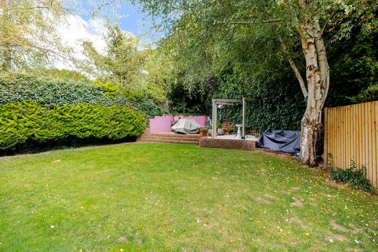
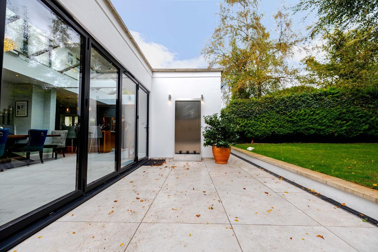
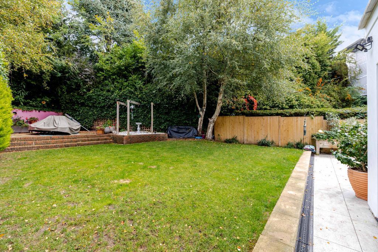
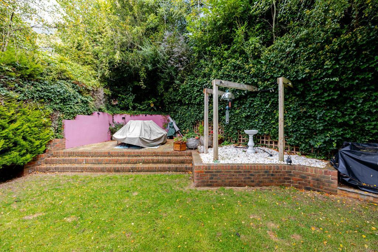
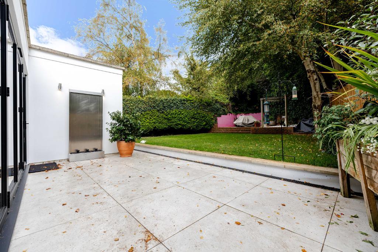
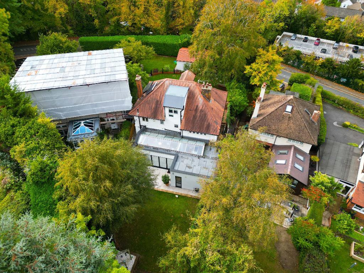
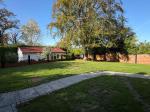
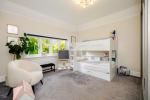
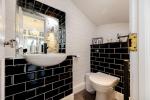
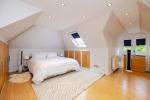
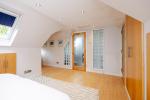
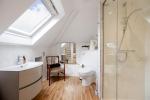
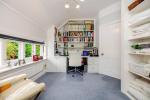
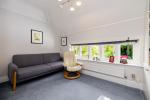
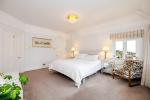
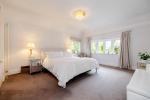
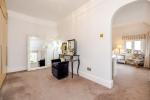
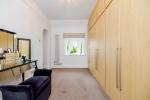
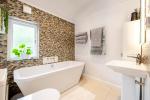
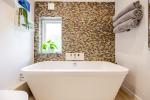
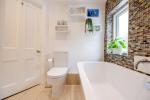
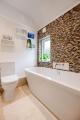
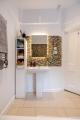
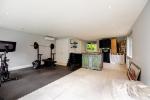
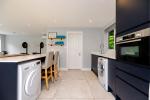
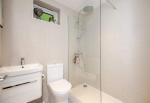
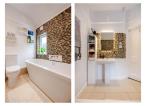
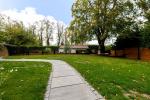
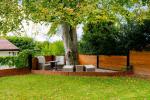
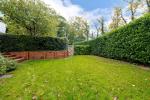
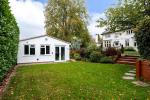
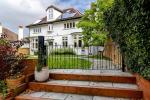
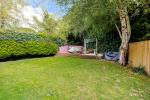
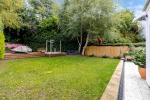
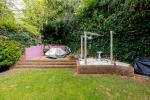
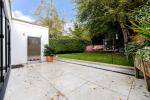
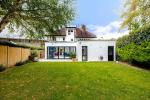
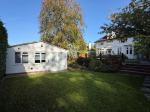
To the first floor are 3 of the bedrooms. The master suite being a sumptuous space of light and breathtaking views which has a large separate dressing room which was originally a separate bedroom and can easily be put back into a bedroom and opened up from the hallway. This room currently is fitted out with a range of floor to ceiling wardrobes to one wall and has a lovely oriel bay window. Off the bedroom is an opulent en-suite shower room with a wonderful C P Hart Design suite to include shower, wash hand basin and low level w.c. The other two bedrooms on this floor are again doubles with storage cupboards, bedroom 2 has extra deep fitted wardrobes to one wall and bedroom 3 has storage cupboard with part of it housing the boiler. The family bathroom is located on this floor and has been re-fitted with a white modern suite to include double ended bath and underfloor heating. To the top floor is a fantastic room again being double with delightful southerly views , ample storage solutions to include drawers and wardrobes space and an en-suite shower room. Externally this property is designed for both entertaining and the flexibility for an extended family if required or for those working from home as there is the most magnificent garden room/Home Office/Annexe built to a fantastic standard with bespoke finish to include all mod cons to allow for an independent home working office space completely separate from the home or an annexe/bungalow in the grounds for extended family or perhaps as use for an Airbnb as well located on the edge of beautiful countryside yet minutes to Upper Warlingham Train Station. This building is superbly equipped with independent wi-fi, fully fitted kitchen with integrated appliances to include fridge, washing machine, dishwasher, tumble drier, oven and hob and quartz work tops. There is ample space for sofa and beds and fitted working desk space and shelving. Additionally there is a separate shower room. There is electric heating aswell as heat/air conditioning unit. A door to the rear leads to a further area having astro lawn. The front garden is extremely private and secluded with a neatly manicured lawn and paved pathway being gated from the front gravelled drive which provides parking for numerous cars ( approx. 6 ). Also to the front neatly tucked behind the garden cabin/home office is a jacuzzi to remain with gazebo over and this is only a few years old. The views are simply stunning across the treetops and south downs and beyond, with the rear garden being again completely private and secluded, mainly laid to lawn with raised flower beds, paved patio and bbq area to the rear with enclosed seating area. This one off exquisite home must be viewed.
Commuters will benefit from excellent transport links, with both Upper Warlingham ( ZONE 6) and Whyteleafe train stations nearby, offering frequent services to London Bridge and Victoria. The property is also well-connected by road, with easy access to the M23/25 motorways and major routes. Furthermore, the area is close to reputable schools, making it an attractive choice for families.
Call now to arrange your appointment
Energy Efficiency

Additional Information
For further information on this property please call 020 8651 6679 or e-mail info@hubbardtorlot.co.uk
Contact Us
335 Limpsfield Road, Sanderstead, South Croydon, Surrey, CR2 9BY
020 8651 6679
Key Features
- Stunning Character Detached Home
- Magnificent 'Smallbone' Kitchen
- High End Fitments Subject to Negotiation
- Elegant Entrance Hall & Period Features
- Annexe/Teenage Den/Home Office
- Many Period Features
- Bespoke Vaulted Glass Ceiling Feature
- Lounge with Circular Seating area
- Master Suite & C P Hart Design Bathroom
- VENDOR FOUND
Share this property
Property Search

Powered by Domus - Estate Agent Software