3 Bedroom Semi-Detached For Sale | Verdayne Gardens, Warlingham, Surrey, CR6 9RP | Offers in Excess of £550,000
Key Features
- 3 Bedroom Semi-Detached
- 2 Reception Rooms
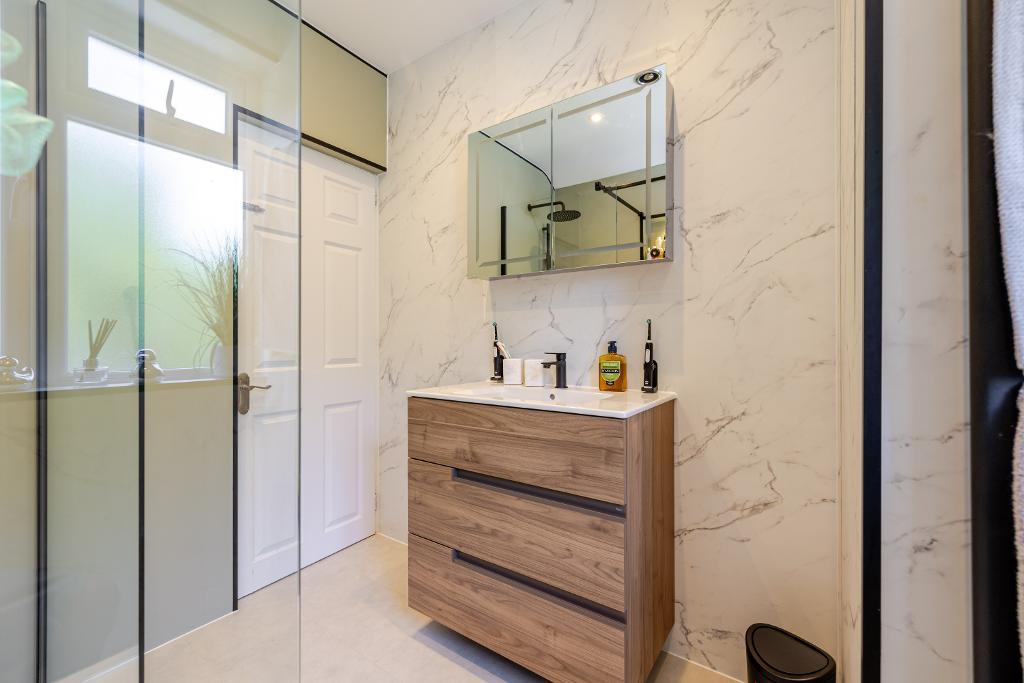
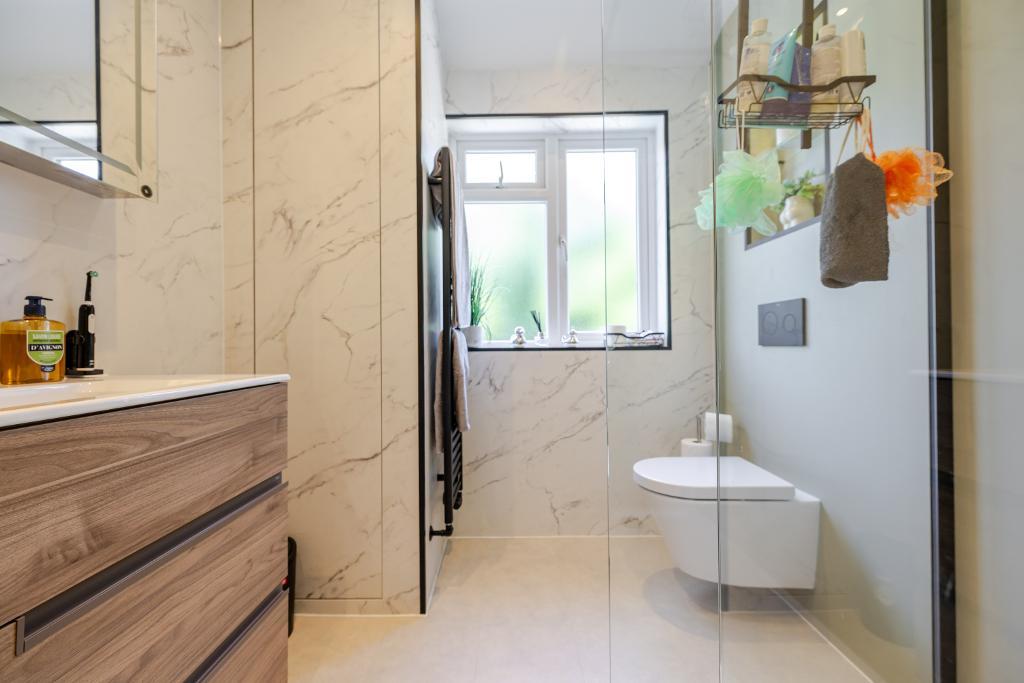
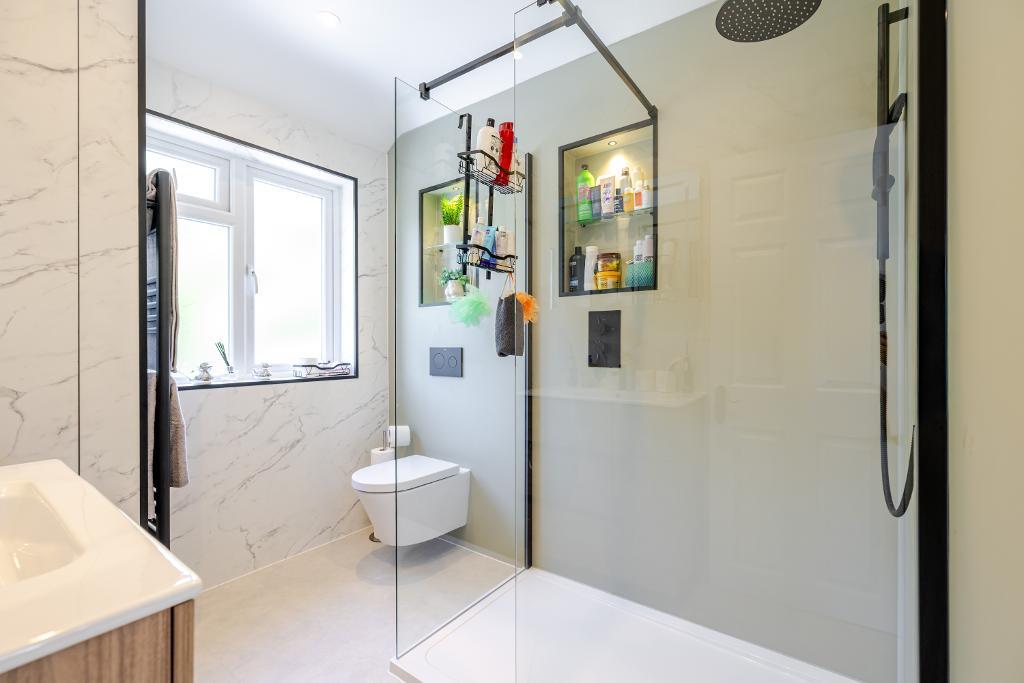
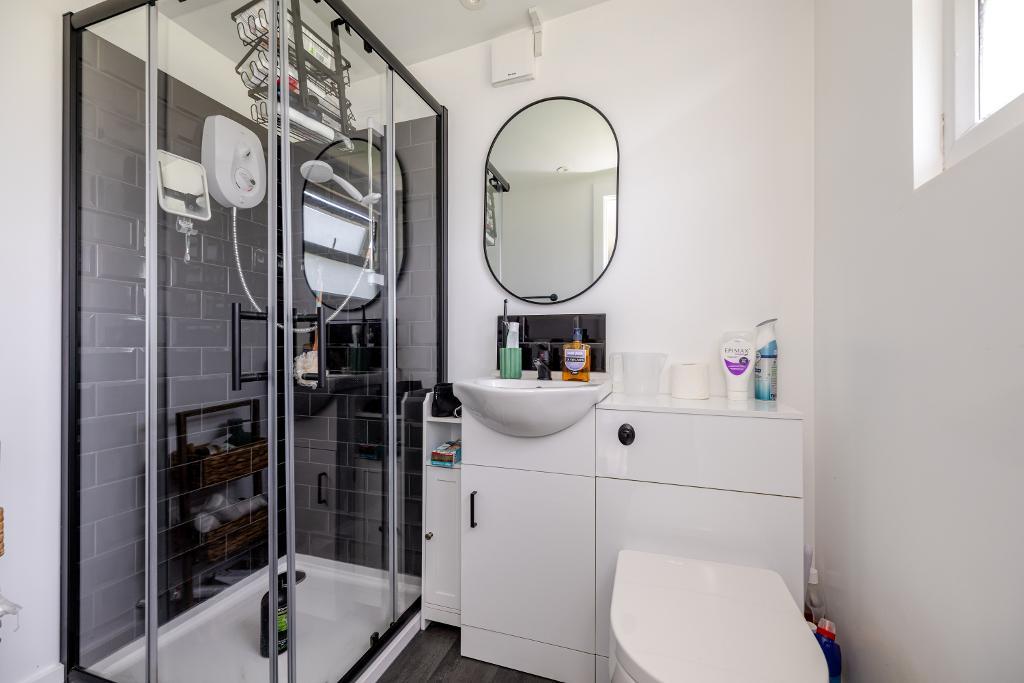
- New modern bathroom
- Utility Room
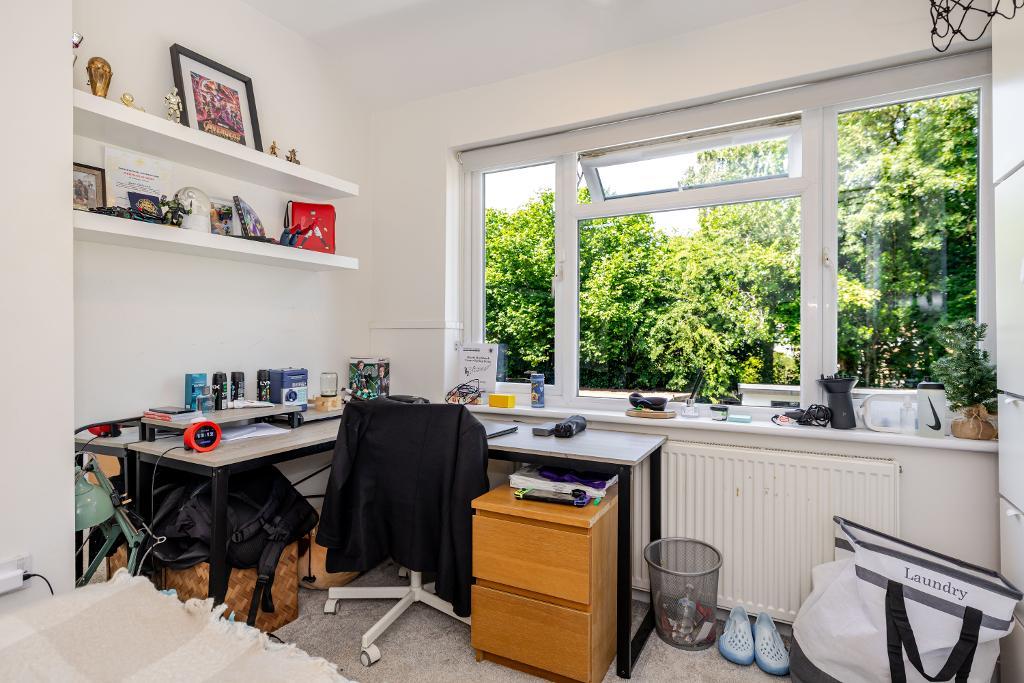
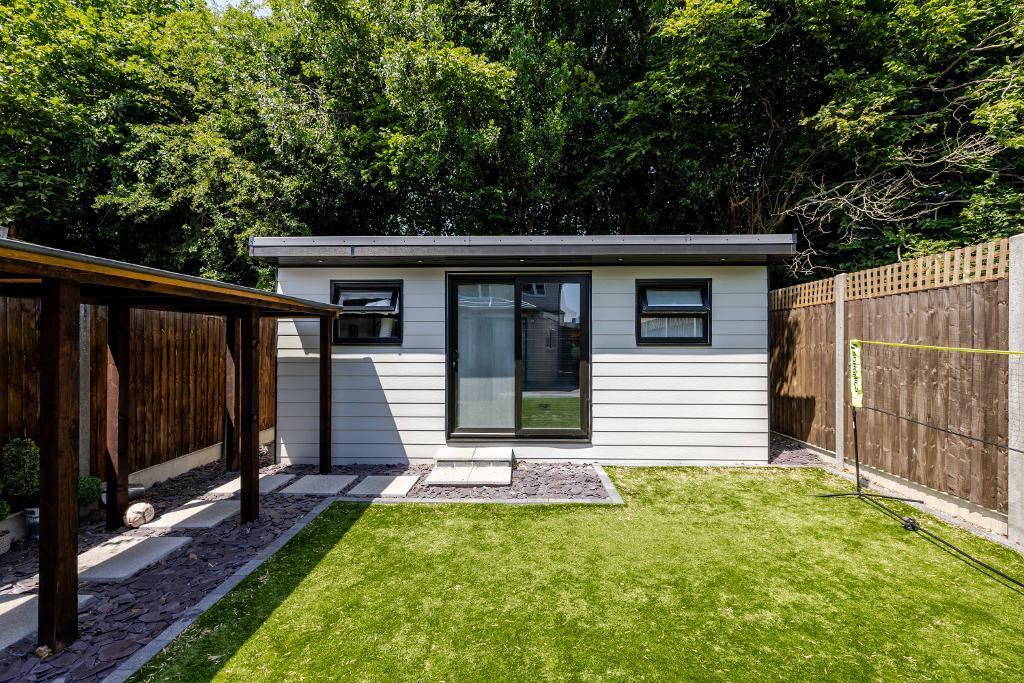
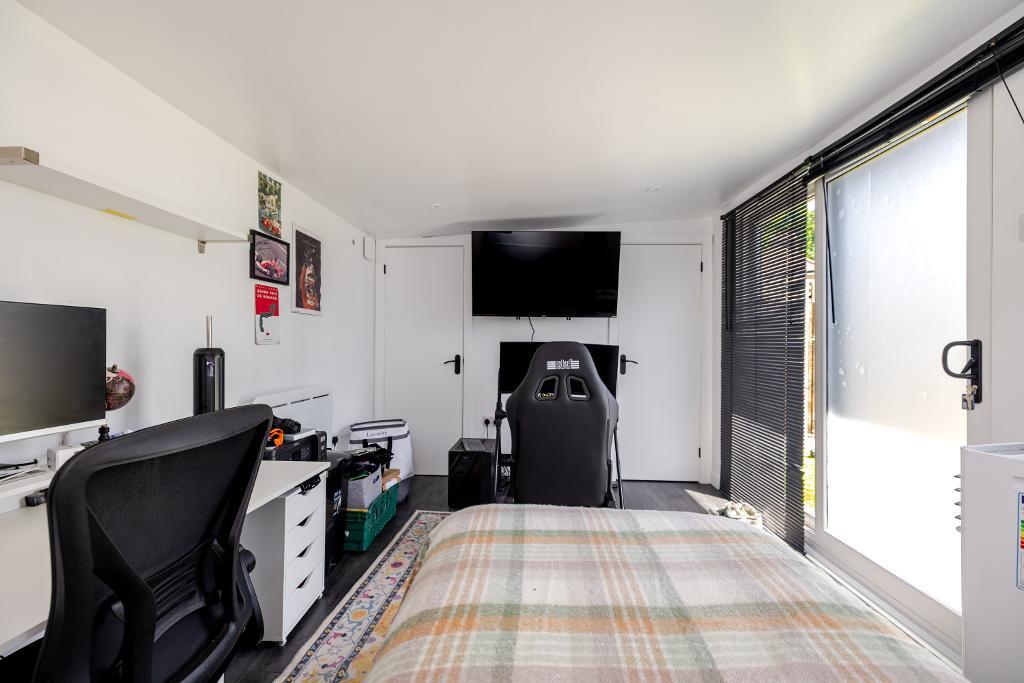
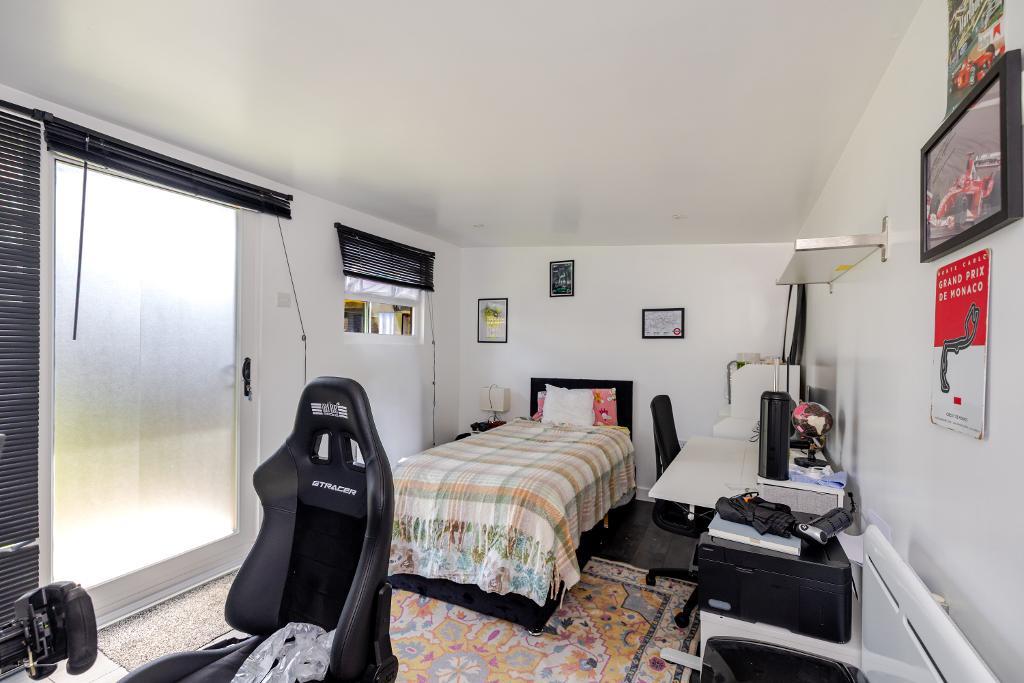
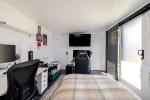
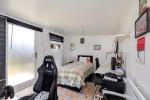
- Garden Room/home office with facilities
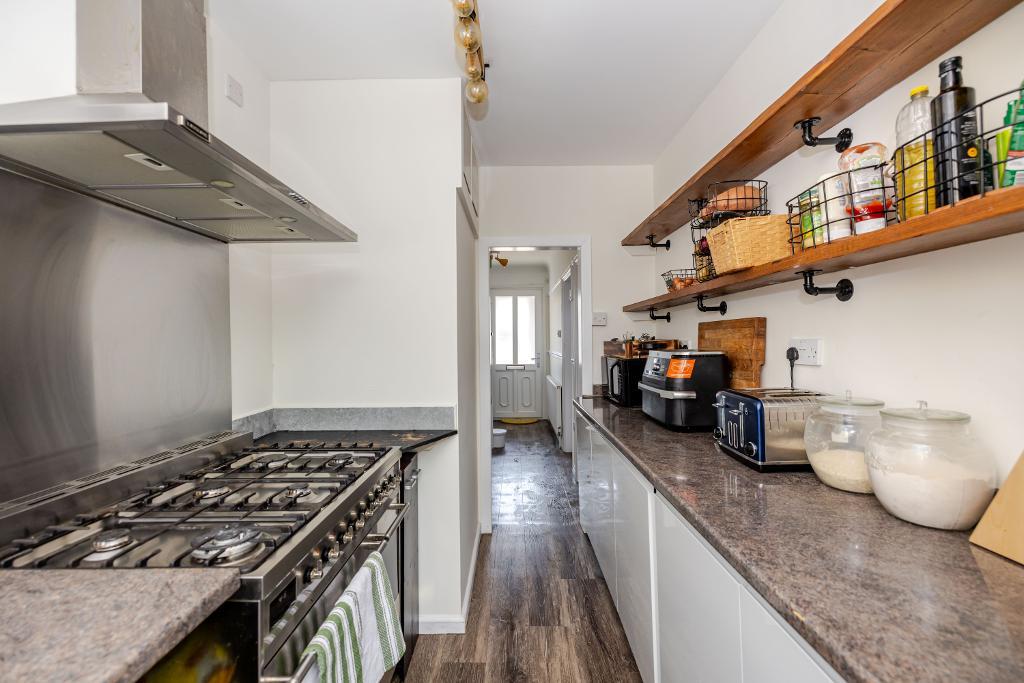
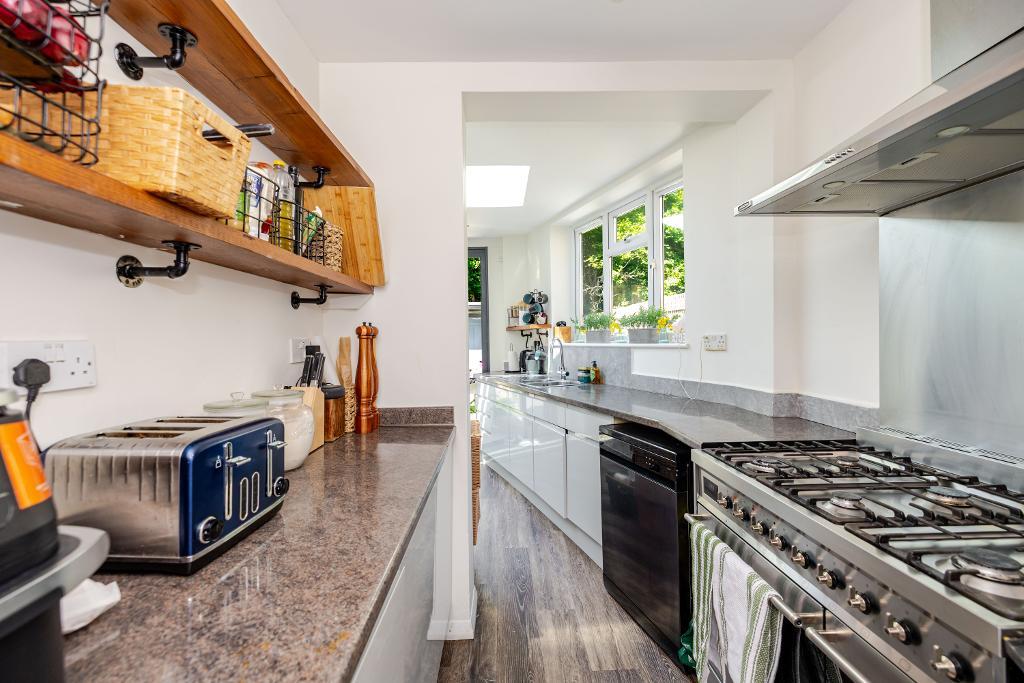
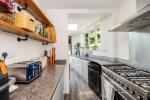
- Beautiful Kitchen/Diner
- Off Street Parking for 3 cars
- Level plot
- Close to Amenities & Schools
- Transport links
Summary
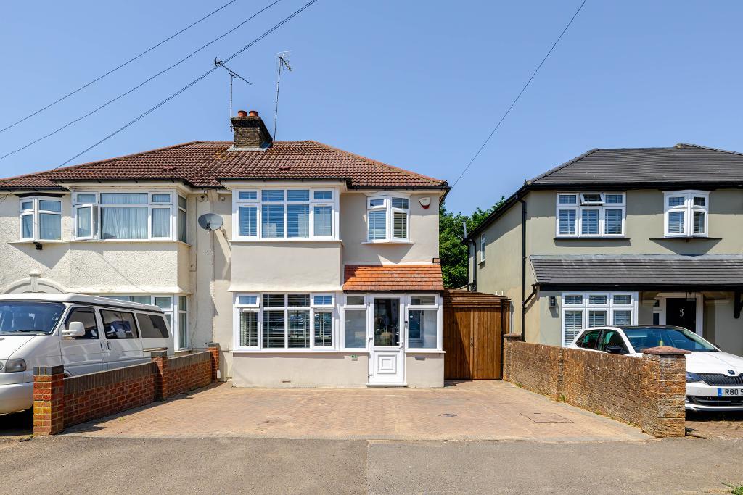
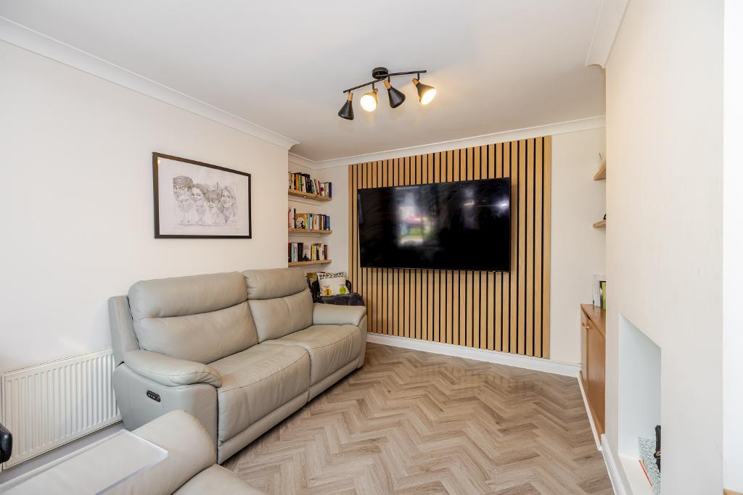
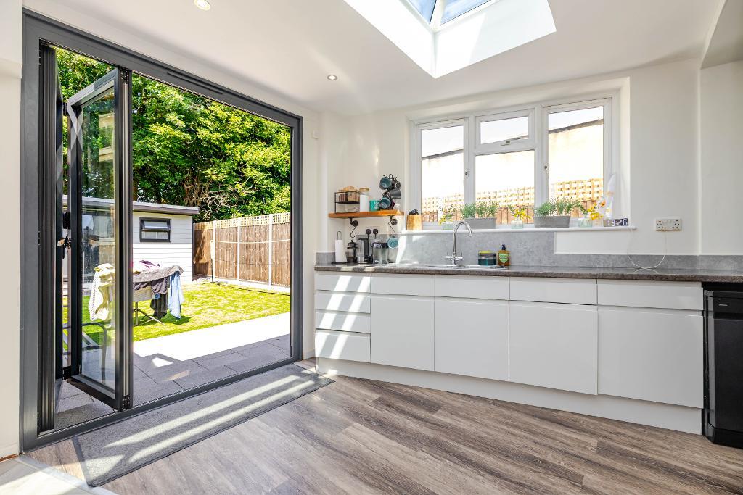
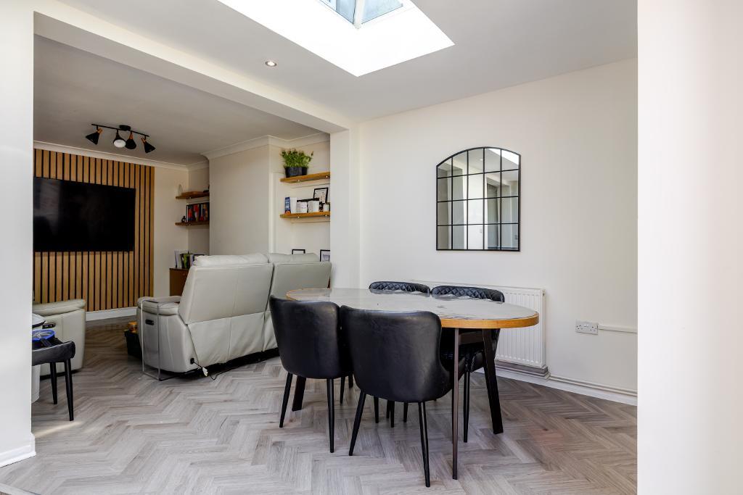
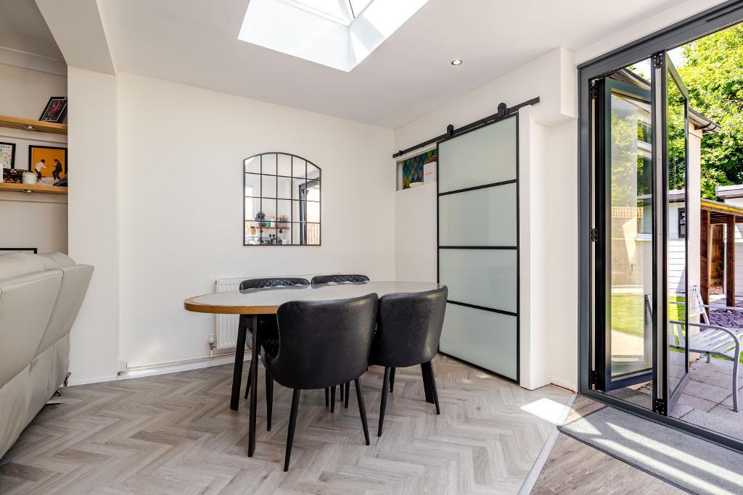
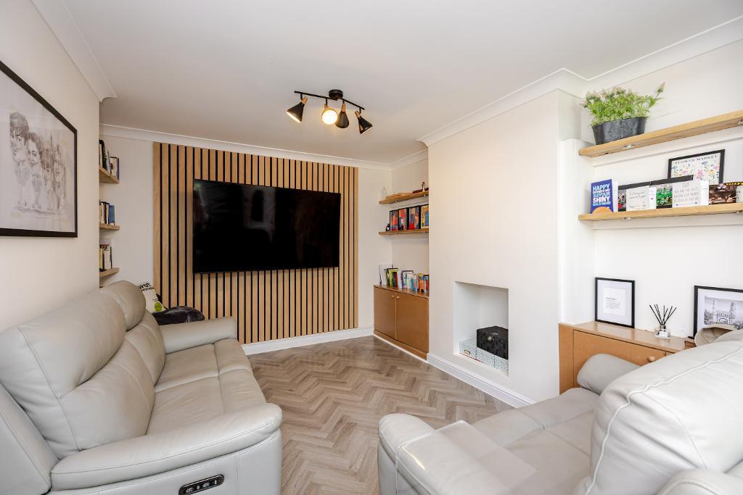
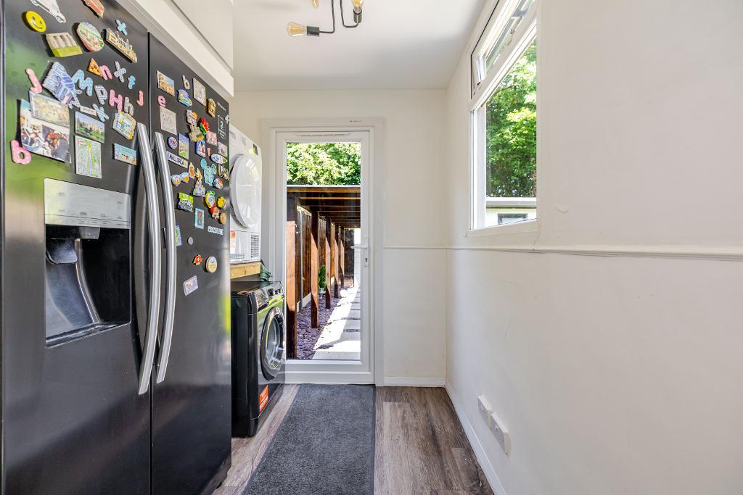
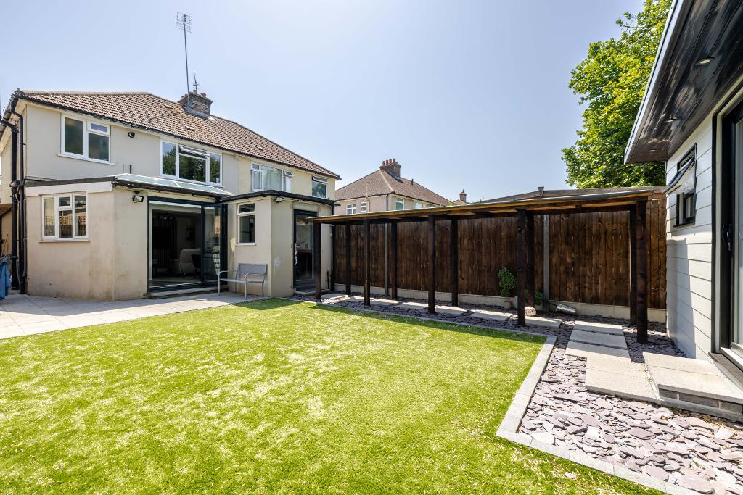
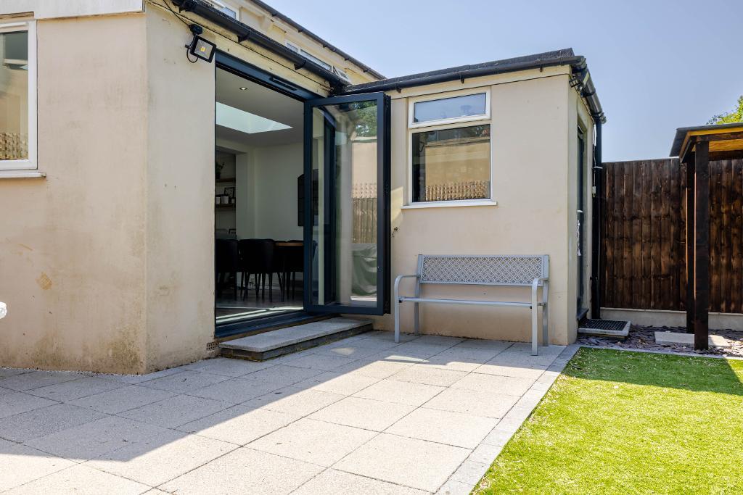
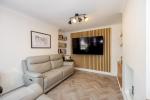
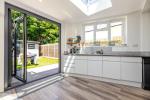
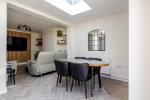
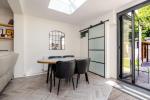
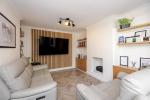
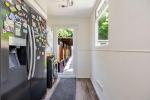
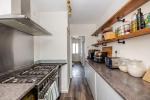
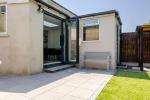
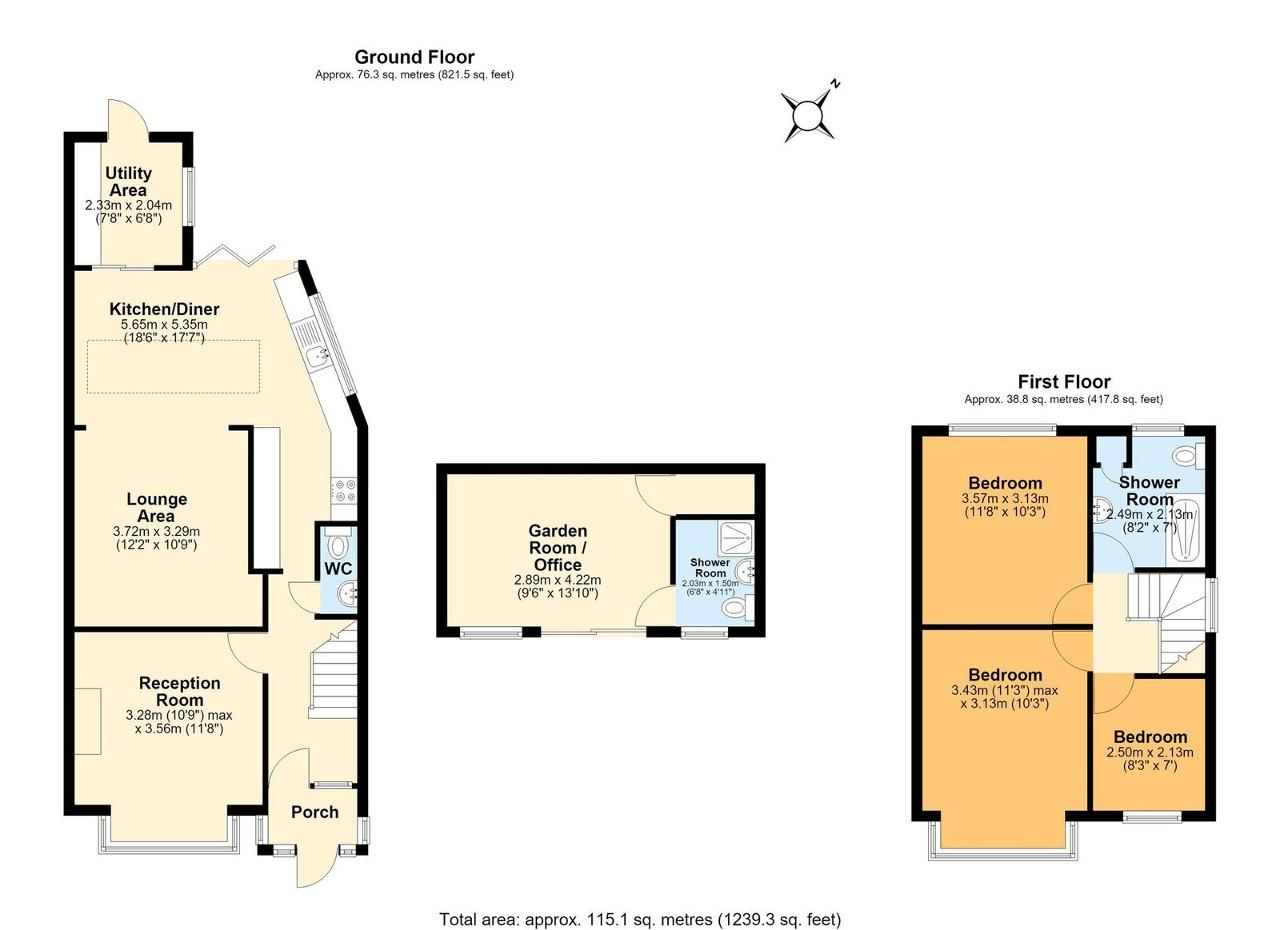
PRICE GUIDE EXPECTATION - £550,000 - £575,000. This 3 bedroom semi detached home has been the subject of much improvement and provides great extended family accommodation which comprises Lounge to front aspect with bay window, Dining room to the rear being open plan to an extended Kitchen/Breakfast room with a range of fitted units ample work surface areas and a modern atrium style roof as well as window to side and door to the rear garden. Adjoining the kitchen is a useful utility room providing additional storage and laundry facilities.
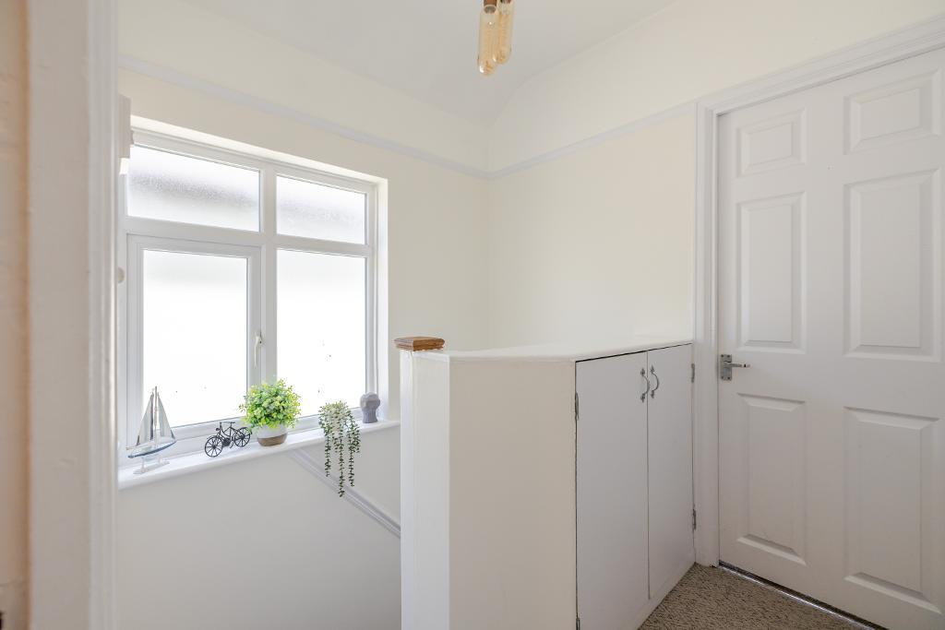
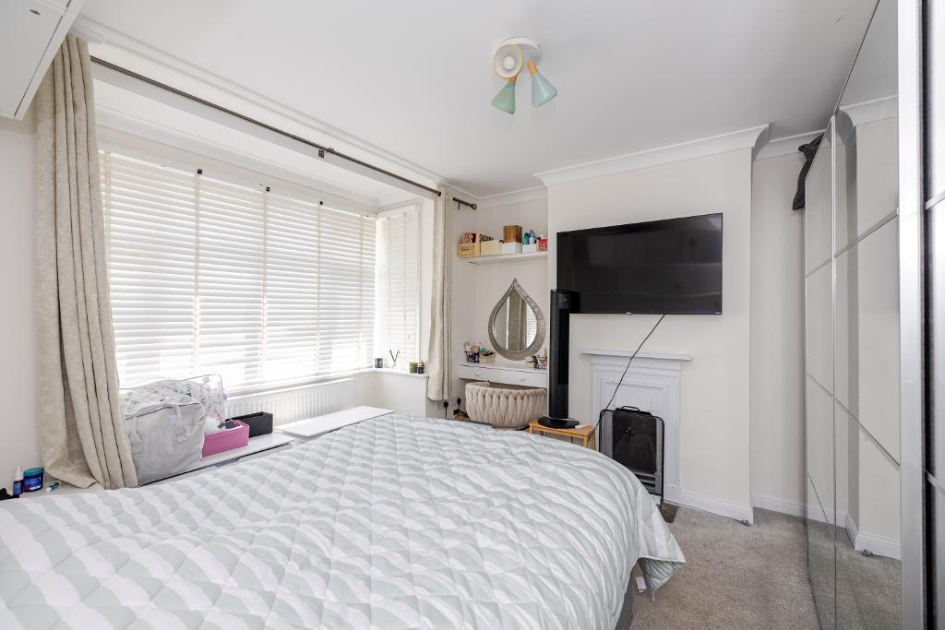
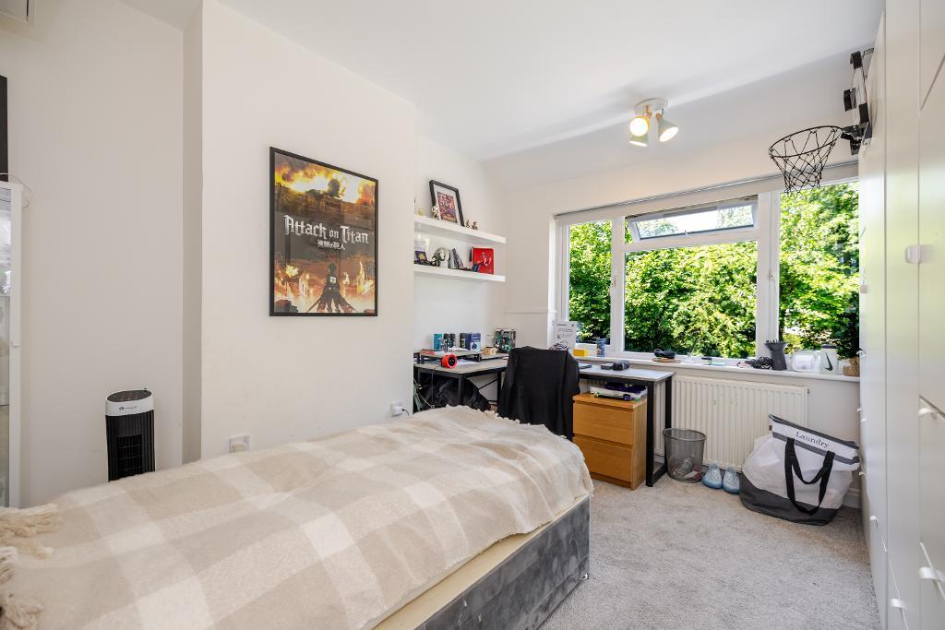
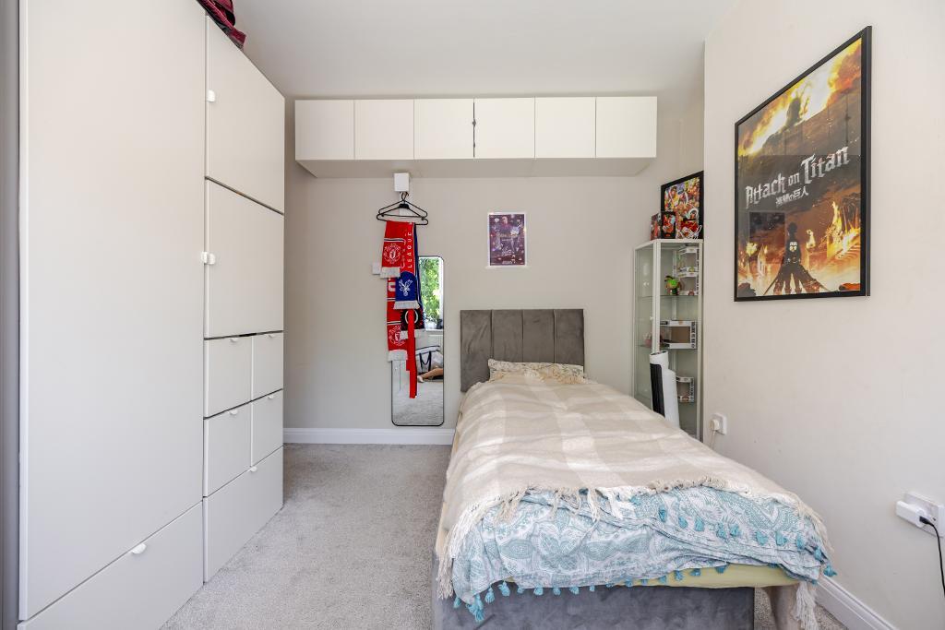
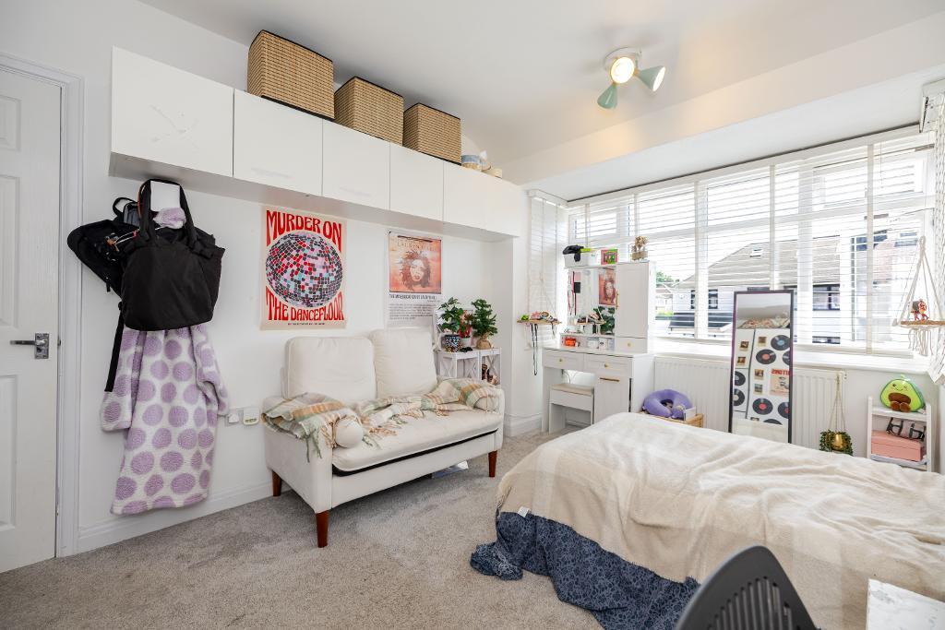
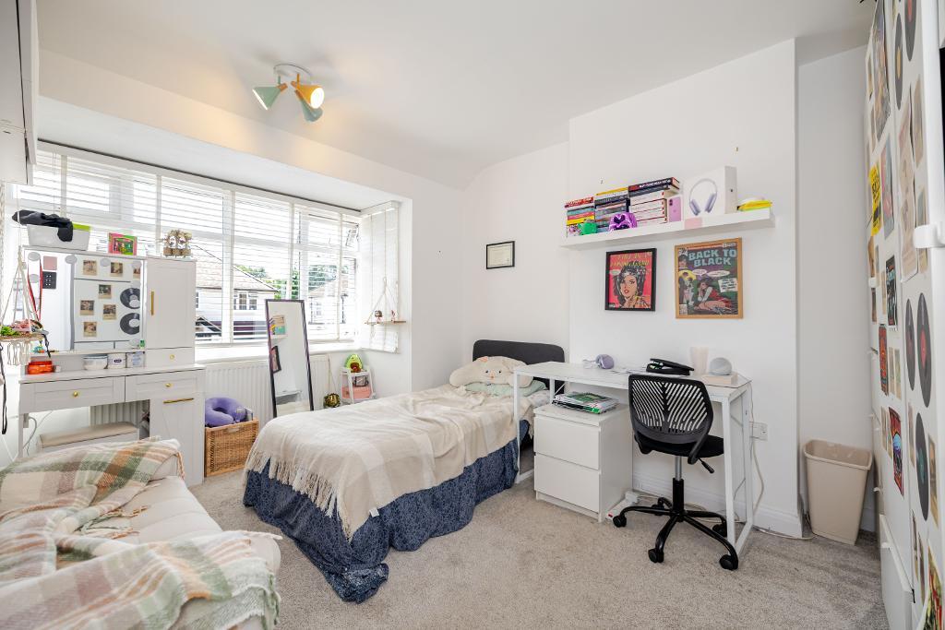
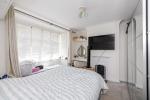
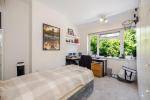
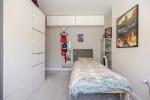
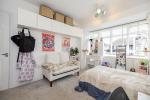
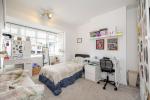
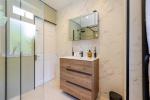
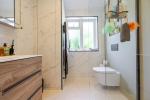
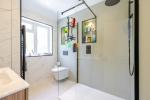
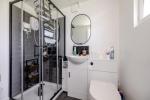
To the first floor are 3 good sized Bedrooms and a family Bathroom which has been re-fitted and is now fully tiled with a large walk in shower, wash hand basin with cupboards below, low level w.c and cupboard housing Worcester Bosch combination boiler, again replaced in the last 2 years.
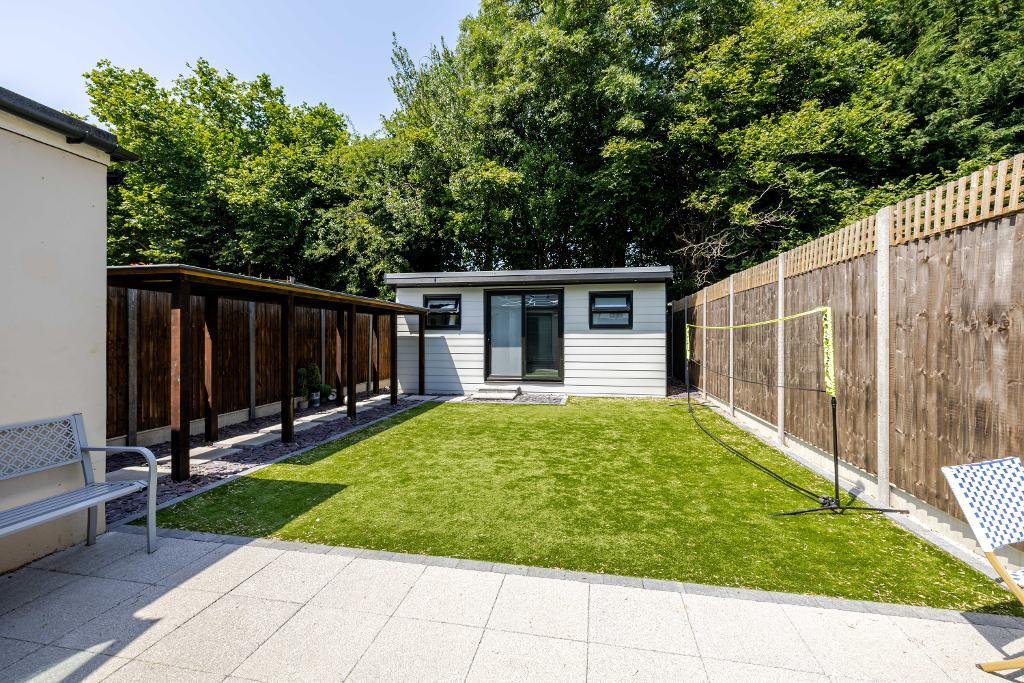
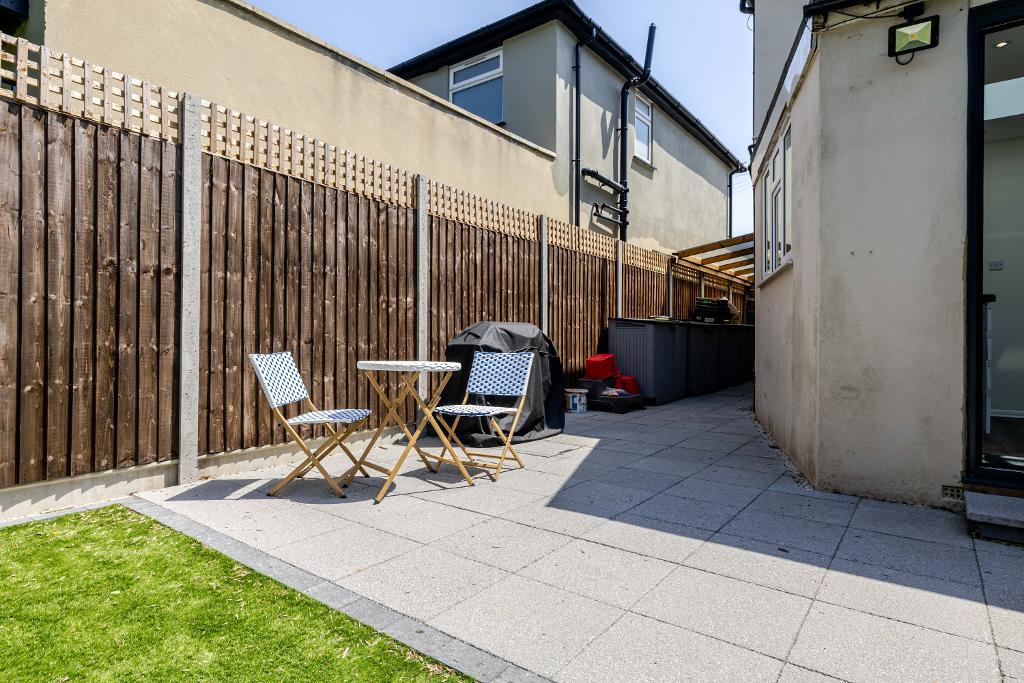
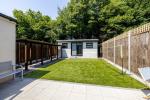
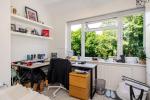
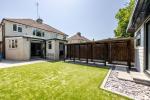
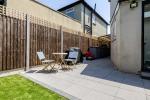
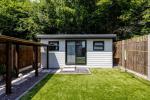
Externally, the property enjoys a level rear garden with a paved patio area and Garden room/home office with facilities To the front of the property is ample Off Street Parking suitable for 3 cars.
Planning permission ref: 2025/1457 Loft conversion
Planning permission ref: 2023/1152: Wrap around extension
Location
Verdayne Gardens is located off Limpsfield Road close to local shops at Hamsey Green as well as being within walking distance of Warlingham Village. The 403 bus passes along the Limpsfield Road passing by Sanderstead Train Station and into Croydon. Additionally Upper Warlingham Station is within approx half a mile making this home ideal for a family also needing to commute. VIEWING IS HIGHLY RECOMMENDED
We are pleased to offer a range of additional services to help with moving home. None of these services are obligatory and customers are free to use service providers of their choice. Current regulations require all estate agents to inform their customers of the fees they earn for recommending third party services. If you choose to use a service provider recommended by Hubbard Torlot referral fees are available upon request. Please be assured that this will not increase the fees you pay to our service providers which remain as quoted directly to you.
We are required by law to conduct anti-money laundering checks on all those selling or buying a property. The cost of these checks is £35 (plus VAT), which covers the cost of obtaining relevant data and any manual checks and monitoring which might be required. This fee will need to be paid by you in advance of us issuing a memorandum of sale and is non-refundable.

Energy Efficiency
Additional Information
For further information on this property please call 020 8651 6679 or e-mail info@hubbardtorlot.co.uk
Contact Us
335 Limpsfield Road, Sanderstead, South Croydon, Surrey, CR2 9BY
020 8651 6679
Key Features
- 3 Bedroom Semi-Detached
- New modern bathroom
- Garden Room/home office with facilities
- Off Street Parking for 3 cars
- Close to Amenities & Schools
- 2 Reception Rooms
- Utility Room
- Beautiful Kitchen/Diner
- Level plot
- Transport links
Share this property
Property Search

Powered by Domus - Estate Agent Software