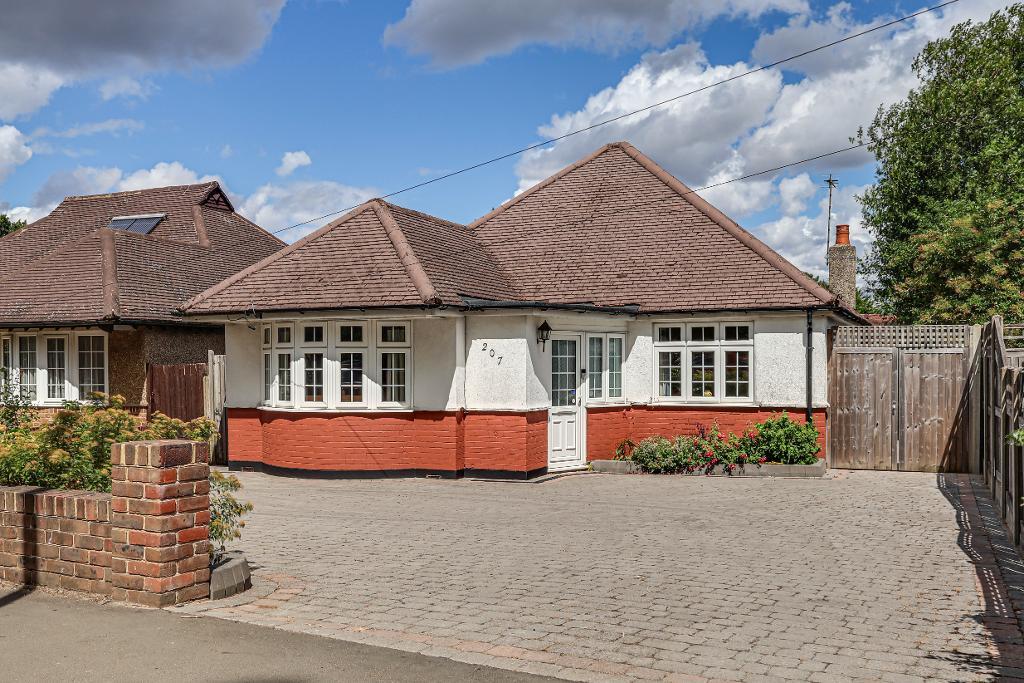
3 Bedroom Detached Bungalow For Sale | Tithepit Shaw Lane, Warlingham, CR6 9AW | Offers in Excess of £600,000


Key Features
- Detached Chalet Style Home
- Approximately 1,141 sq ft / 106 sq m
- Generous Lounge
- Separate Dining Room with outside access
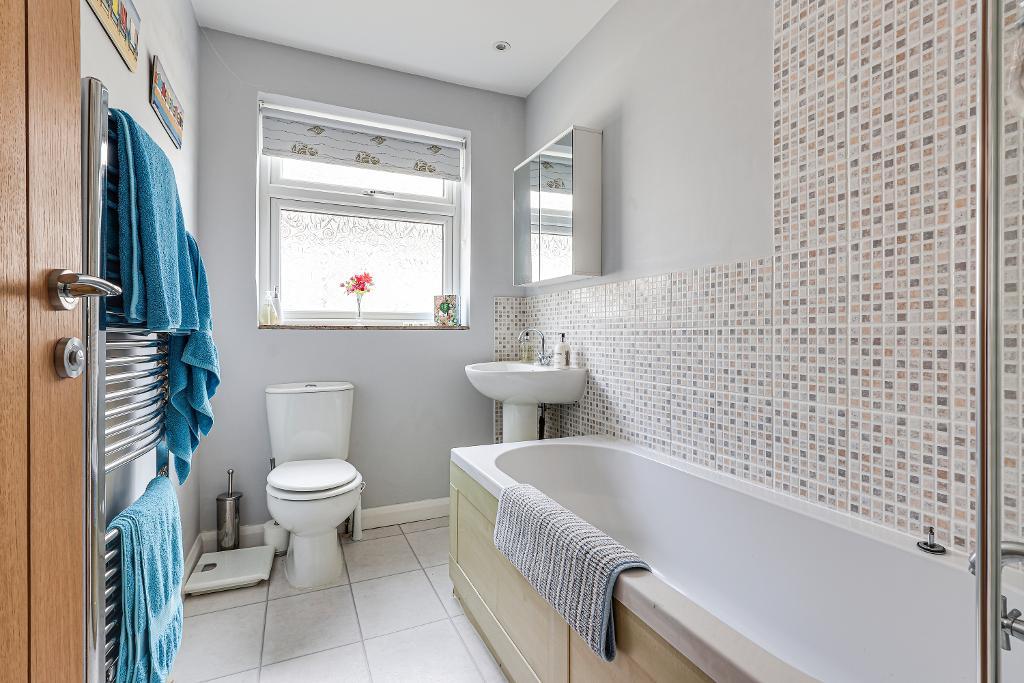
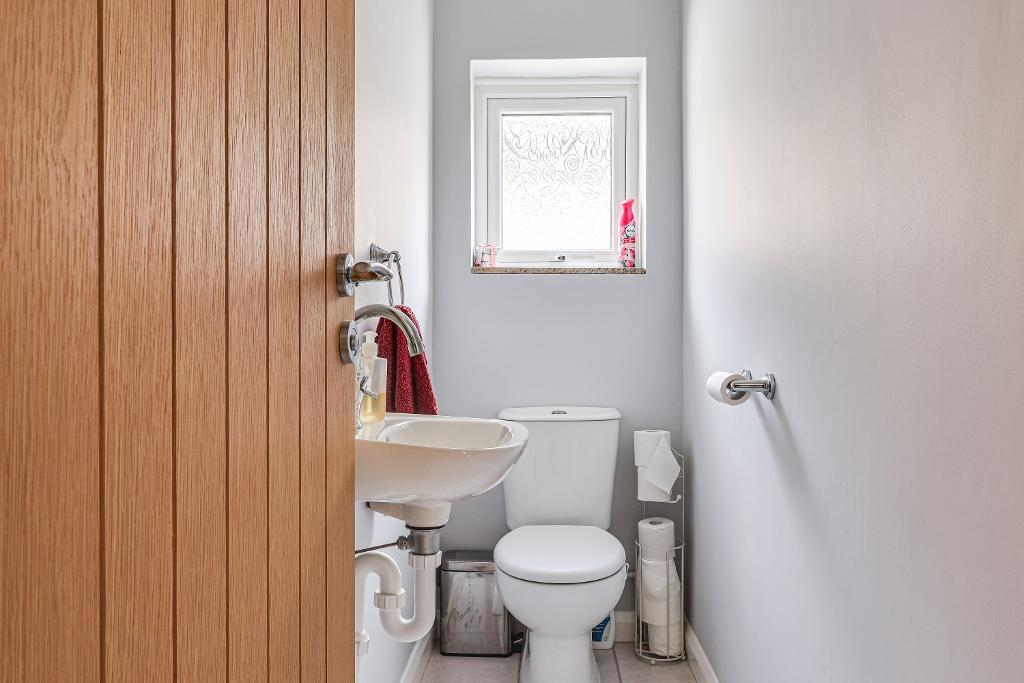
- Ground-floor Bathroom and Separate WC
- Versatile First-Floor Bedroom
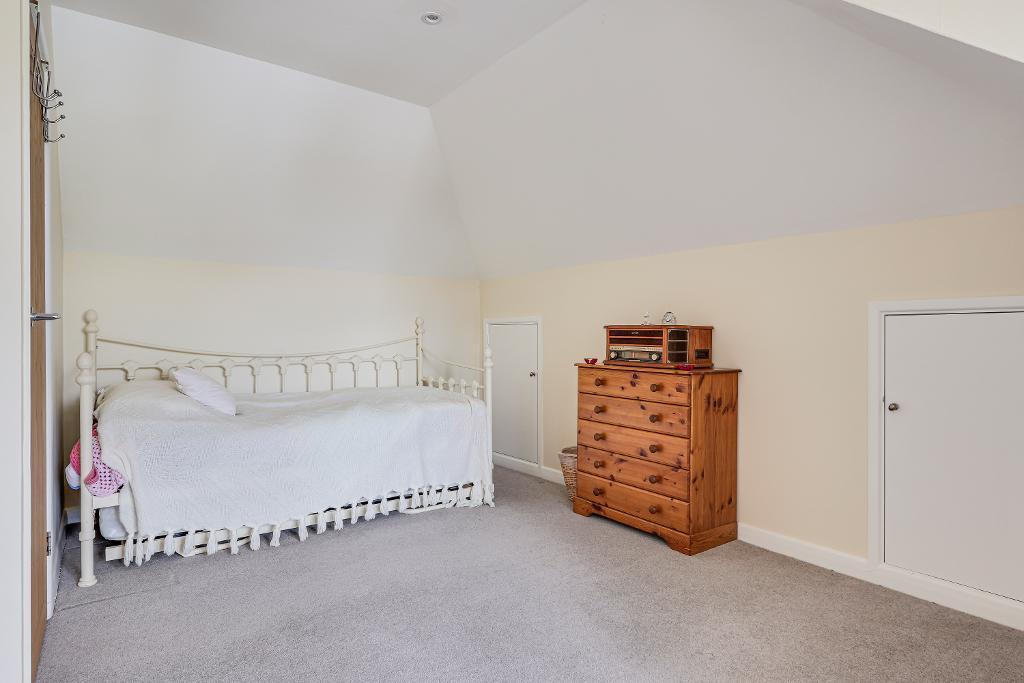
- Extensive Eaves Storage
- Convenient for Shops, Schools & Buses
- Close to 2 Stations
Summary
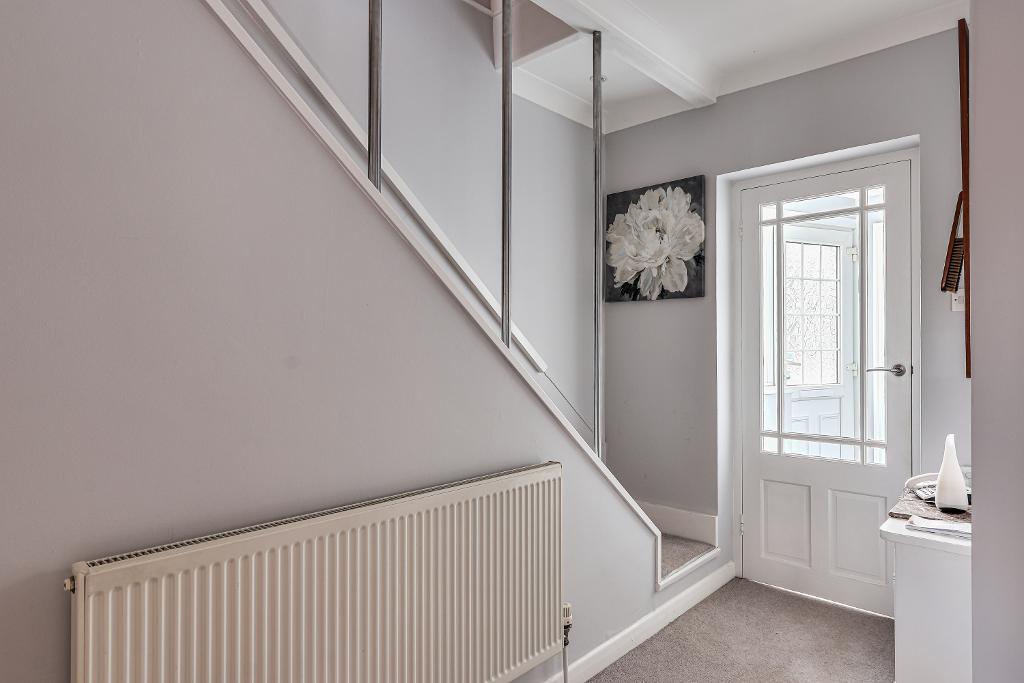
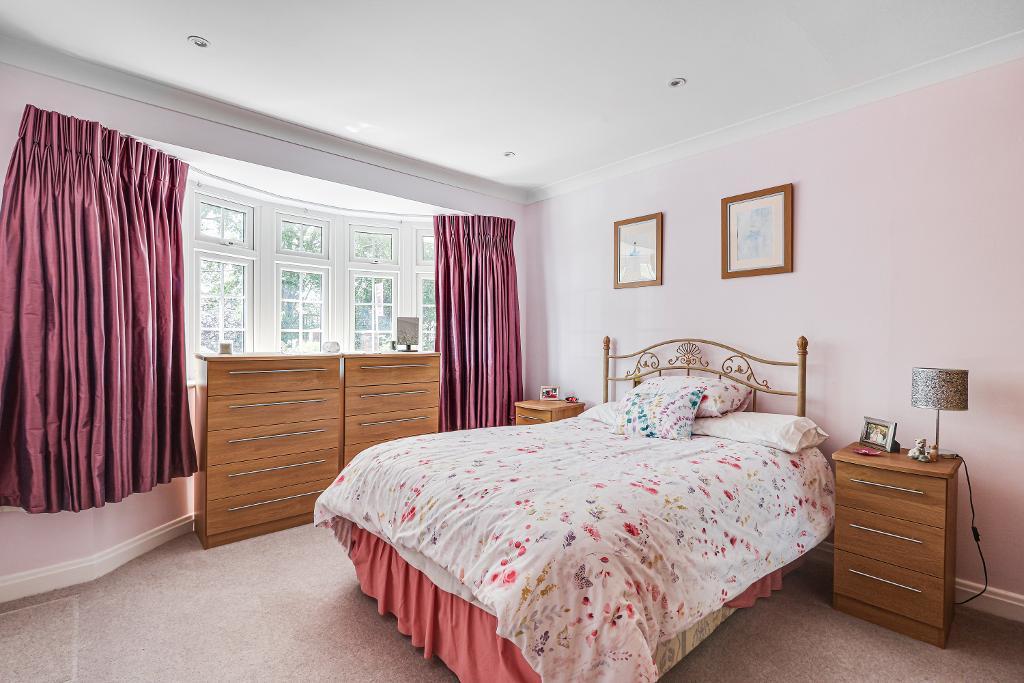
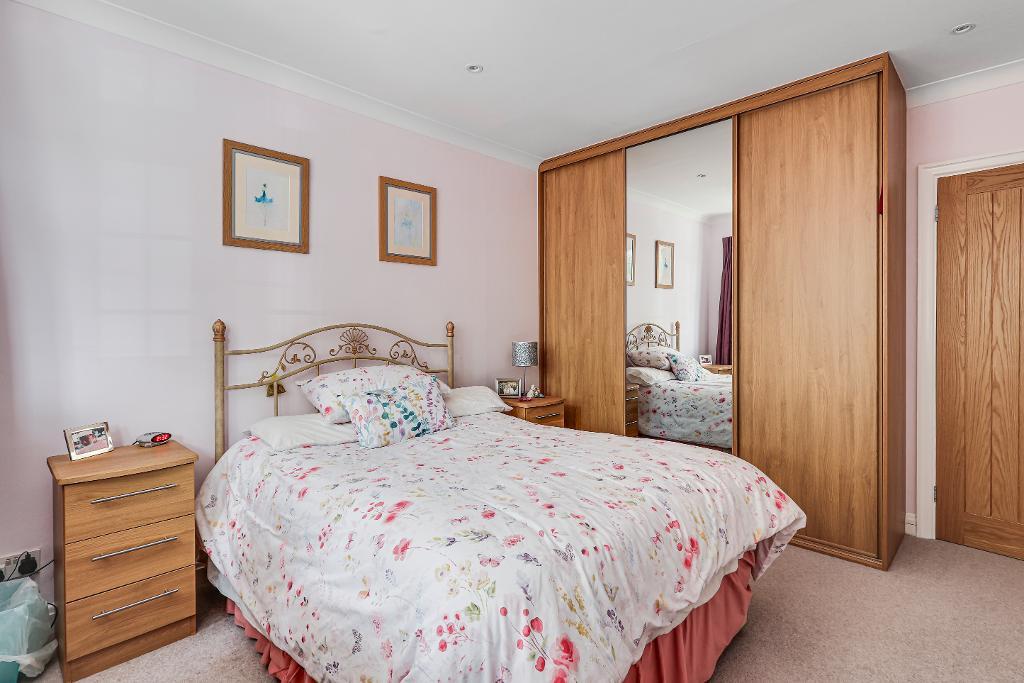
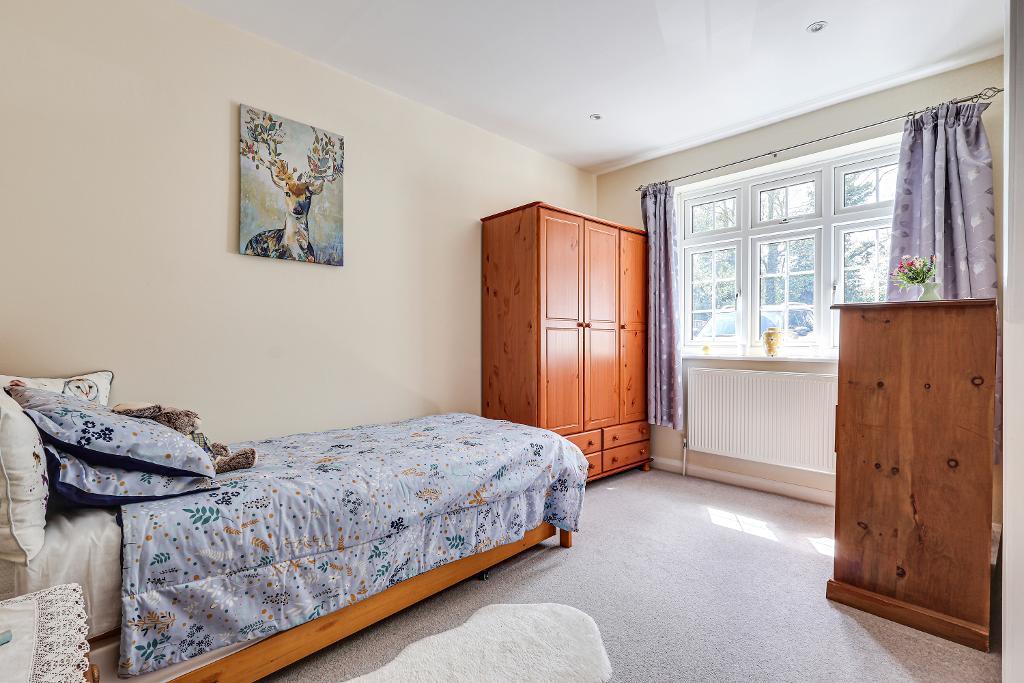
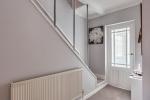
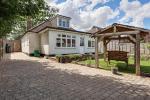
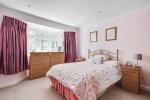
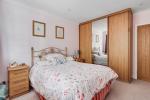
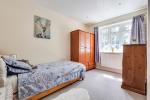
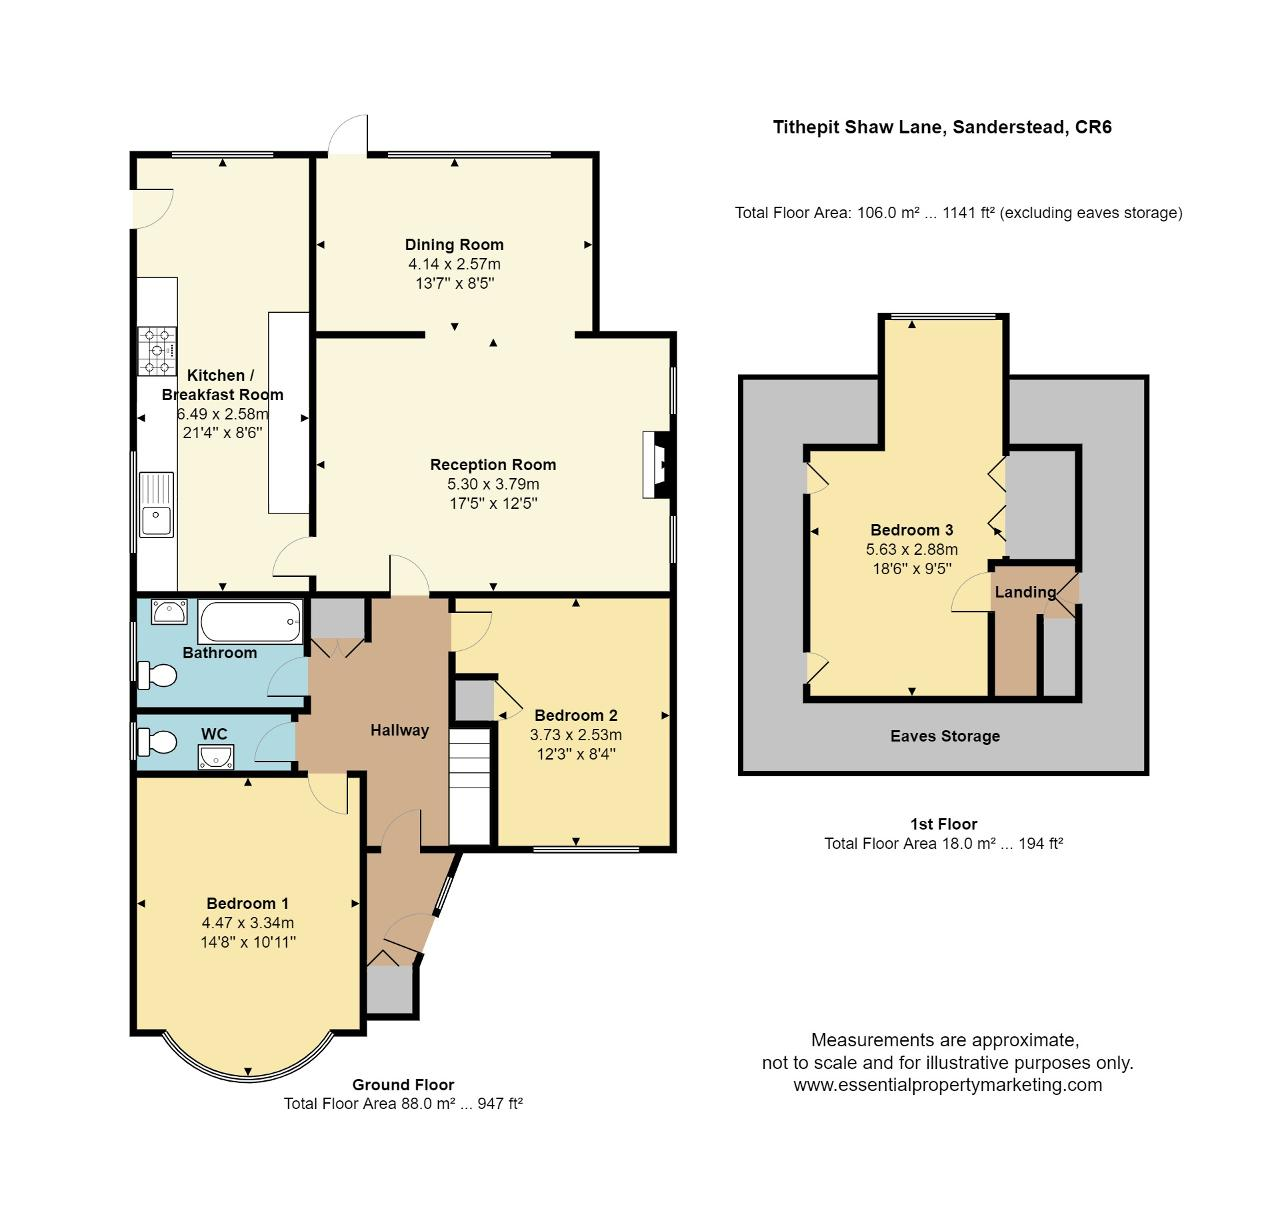
PRICE GUIDE - £600,000 - £625,000. A deceptively spacious three-bedroom family home offering versatile accommodation with generous living areas and extensive eaves storage. A welcoming entrance hallway provides access to the principal ground-floor rooms, including two well-proportioned bedrooms. The main bedroom is positioned at the front of the property and features an attractive bay window, creating a bright and inviting space, while the second bedroom offers flexibility for family members, guests or use as a study.
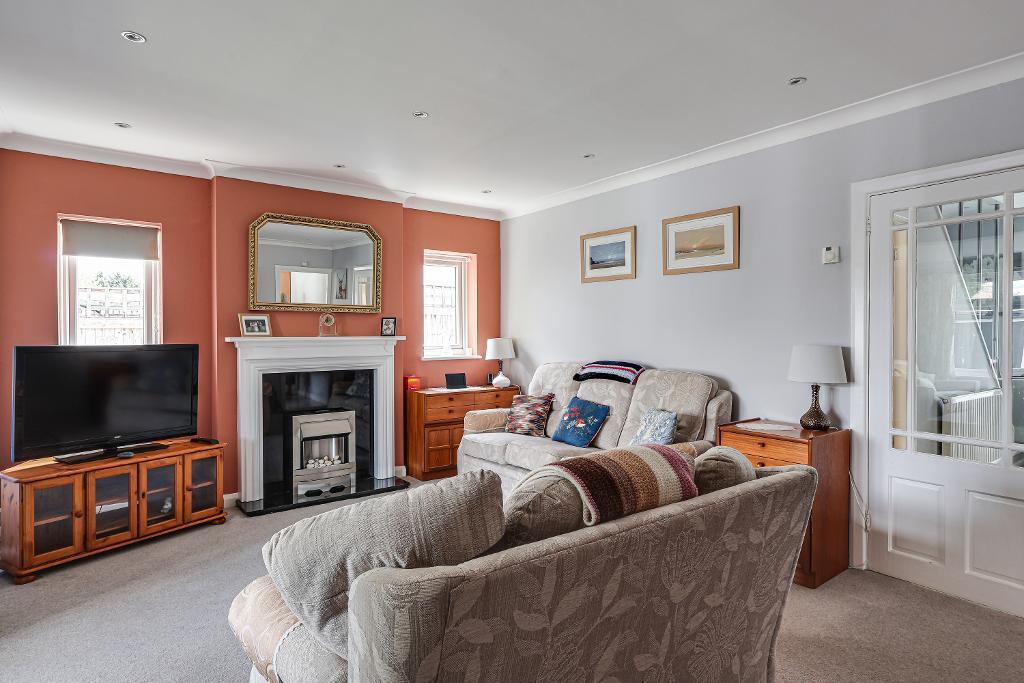
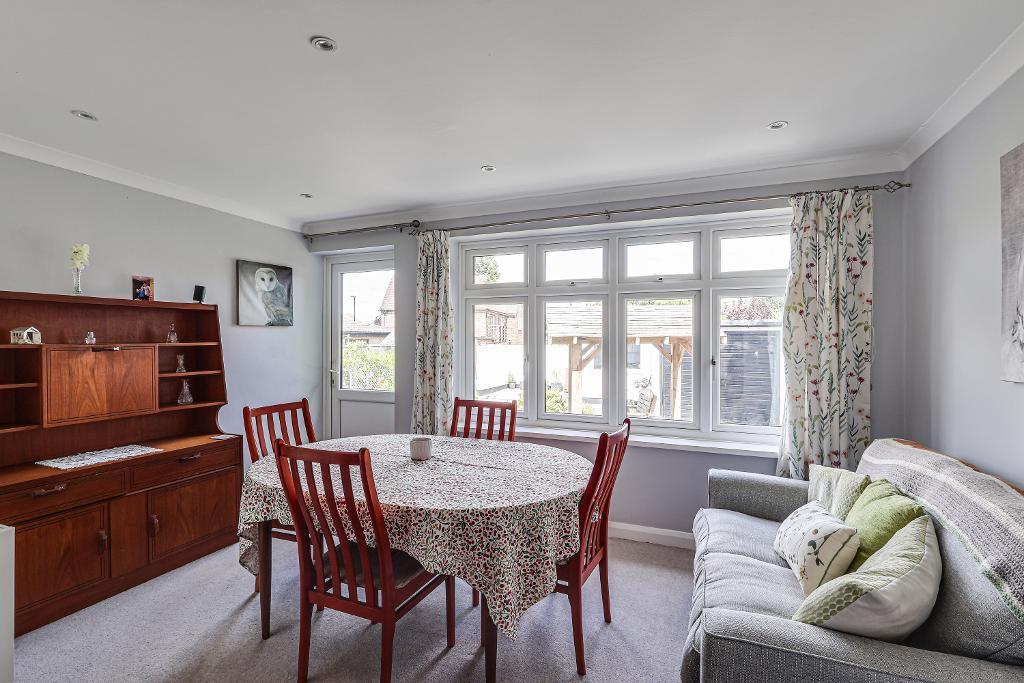
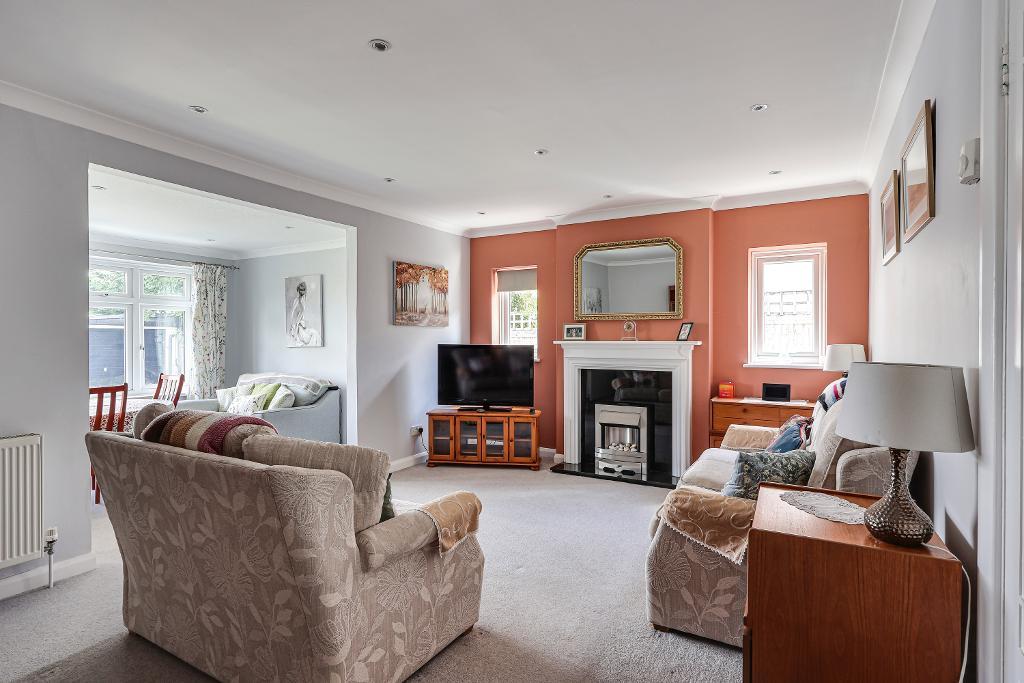
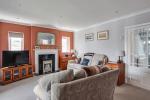
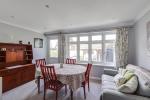
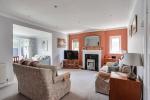
At the heart of the home is a spacious reception room, providing a comfortable setting in which to relax and entertain. This flows naturally into a separate dining room, creating a sociable arrangement that is well suited to both everyday family life and larger gatherings. The dining room also provides direct access outside, enhancing the connection between the internal and external spaces.
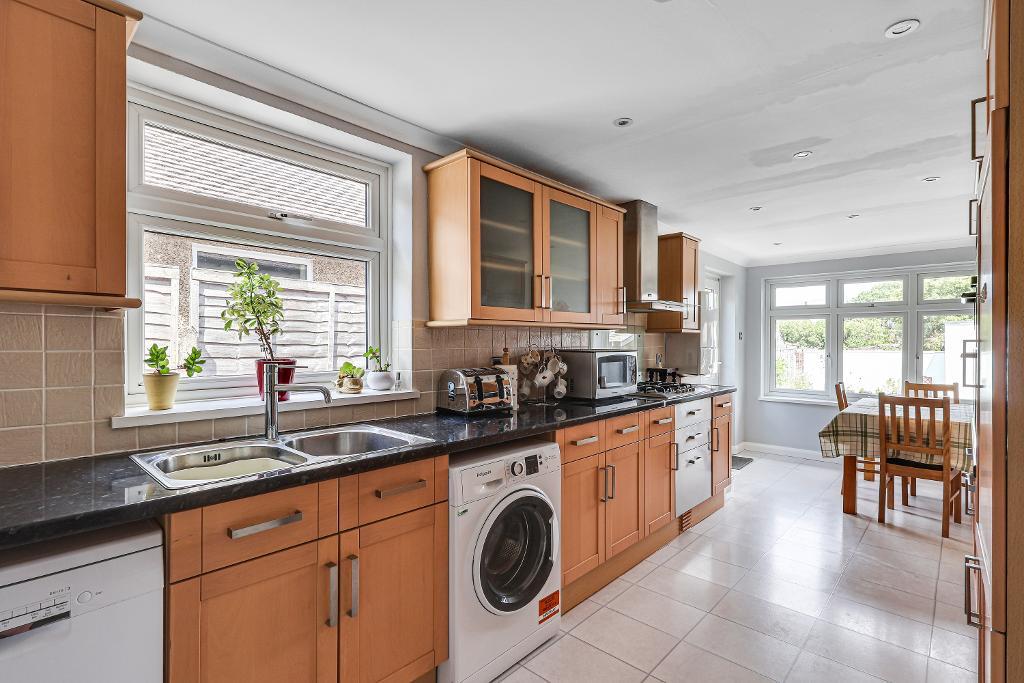
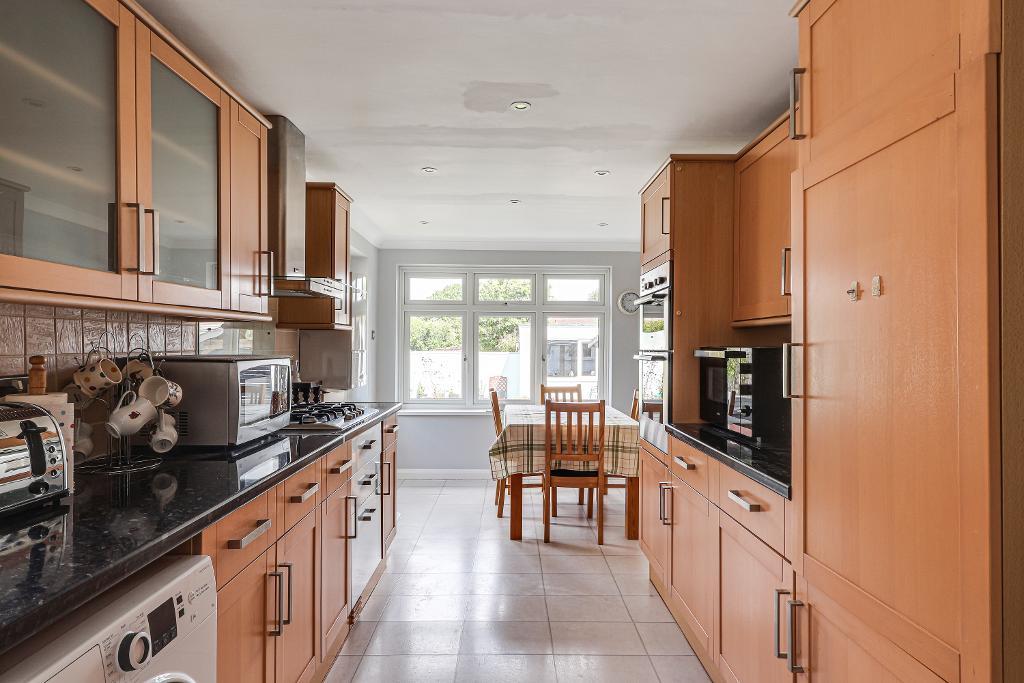
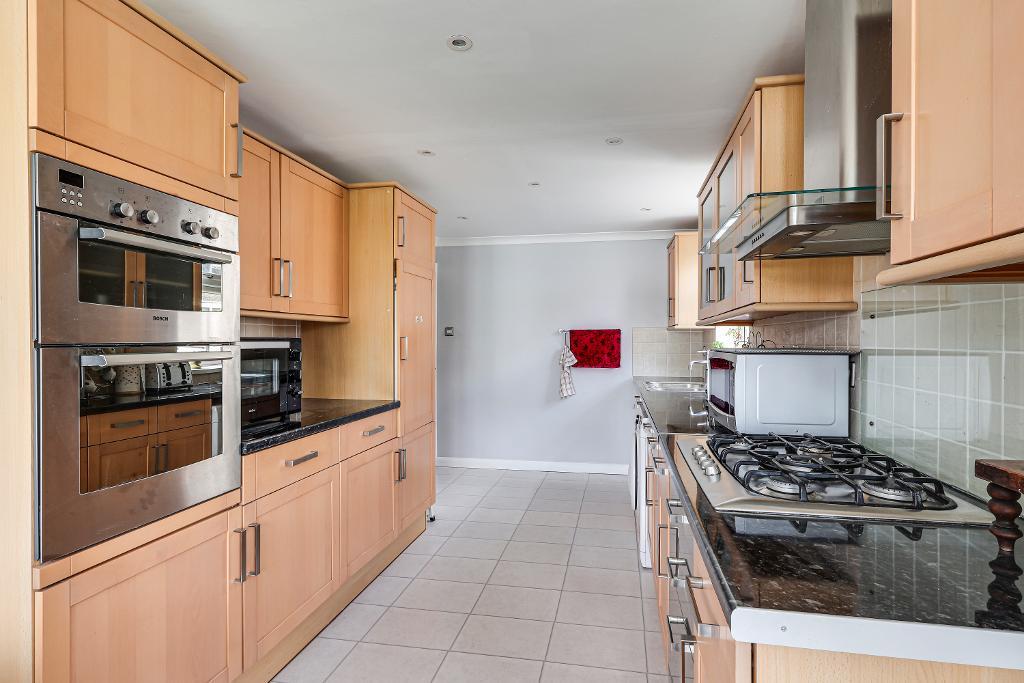
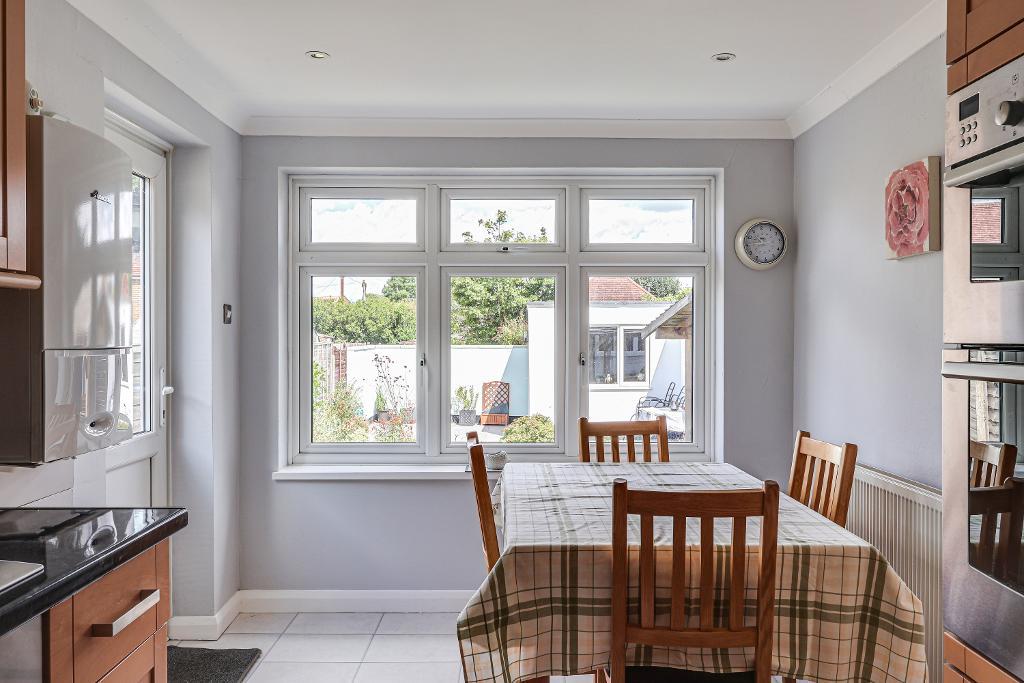
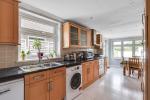
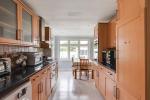
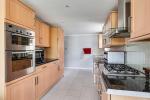
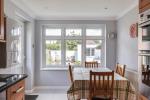
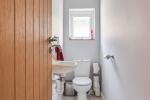
The substantial kitchen/breakfast room offers ample room for food preparation, storage and informal dining, making it a practical and welcoming hub for the household. A family bathroom and separate WC complete the ground-floor facilities and add further convenience.
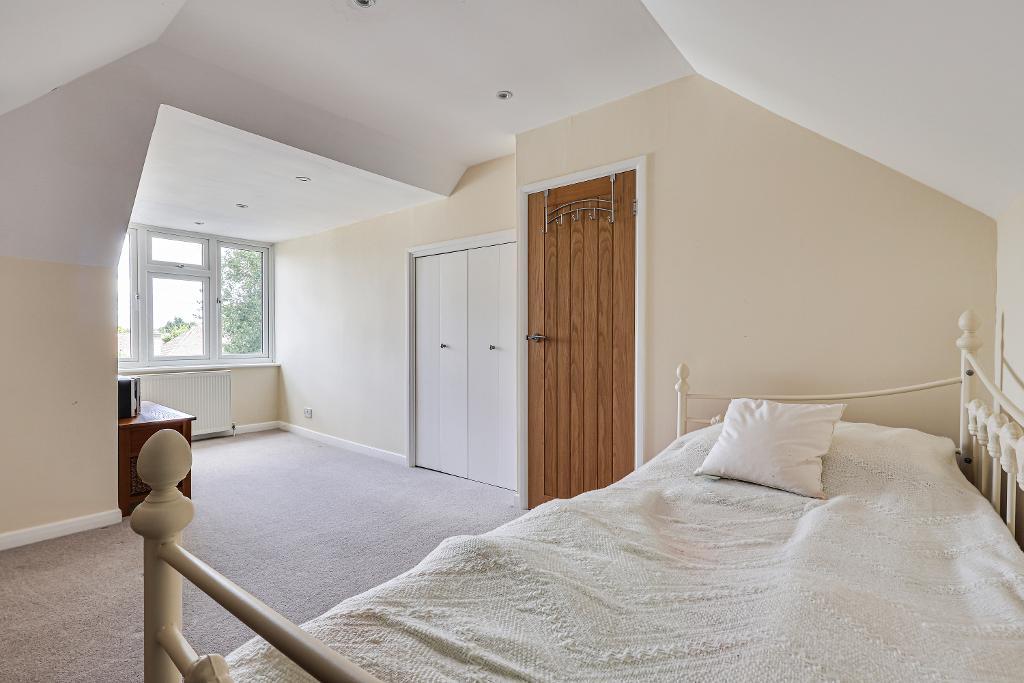
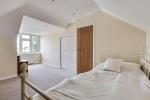
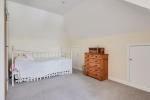
Stairs rise to the first floor, where a generously sized third bedroom provides a private and adaptable space. This room could also be used as a home office space, creative studio, hobby room or occasional guest suite, depending on the needs of the new owner. Extensive adjoining eaves storage provides a valuable solution for keeping belongings neatly organised and out of sight. Overall, the property combines comfortable proportions with a flexible layout that can be adapted to suit a variety of lifestyles.
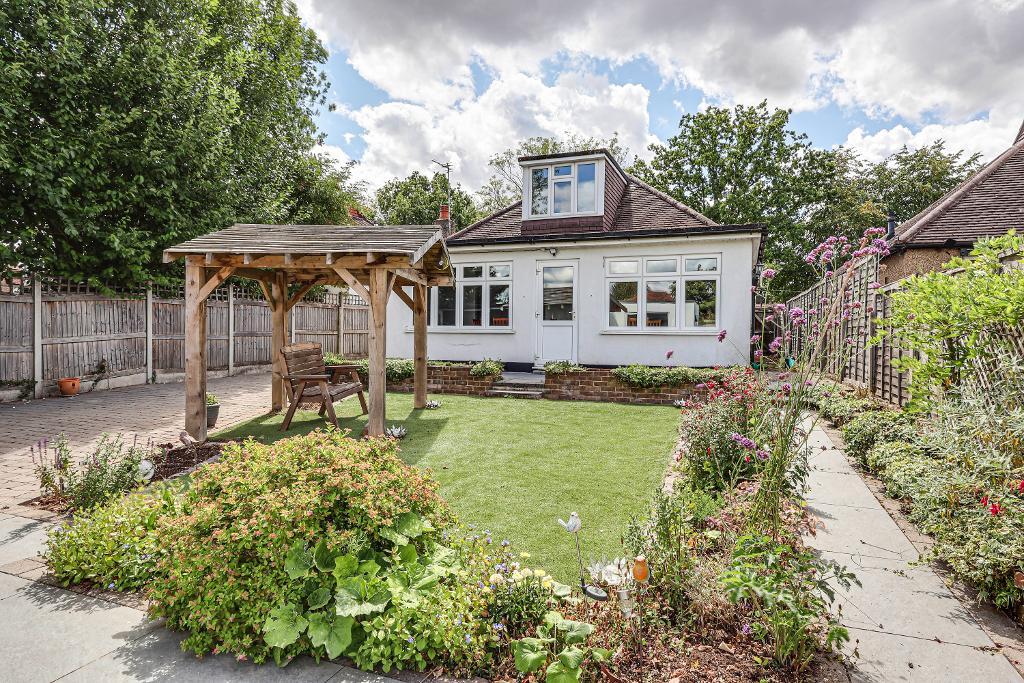
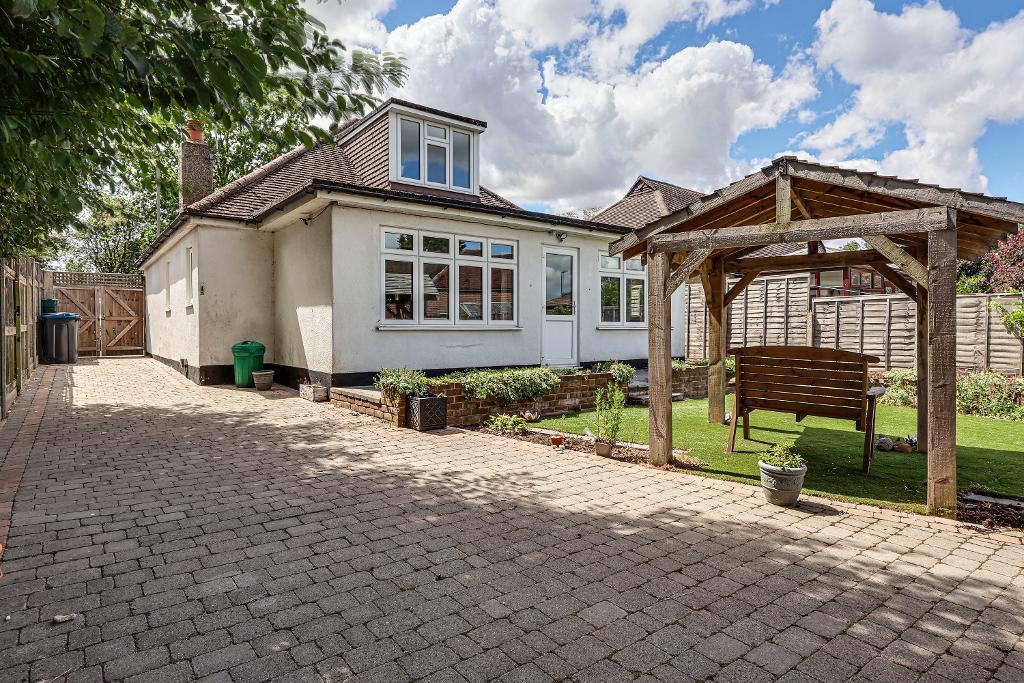
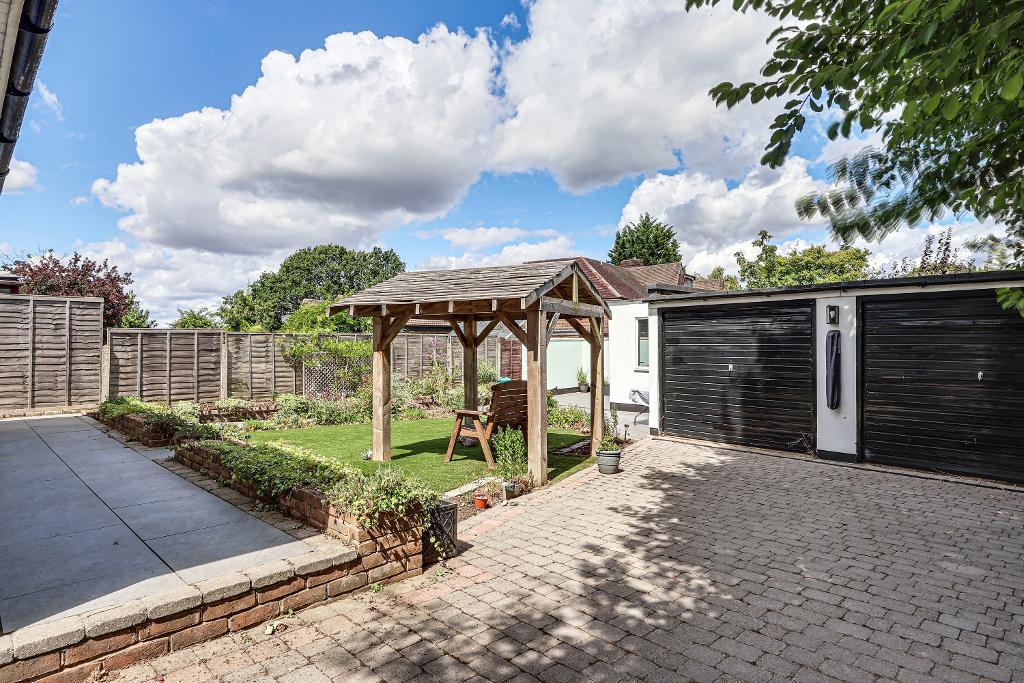
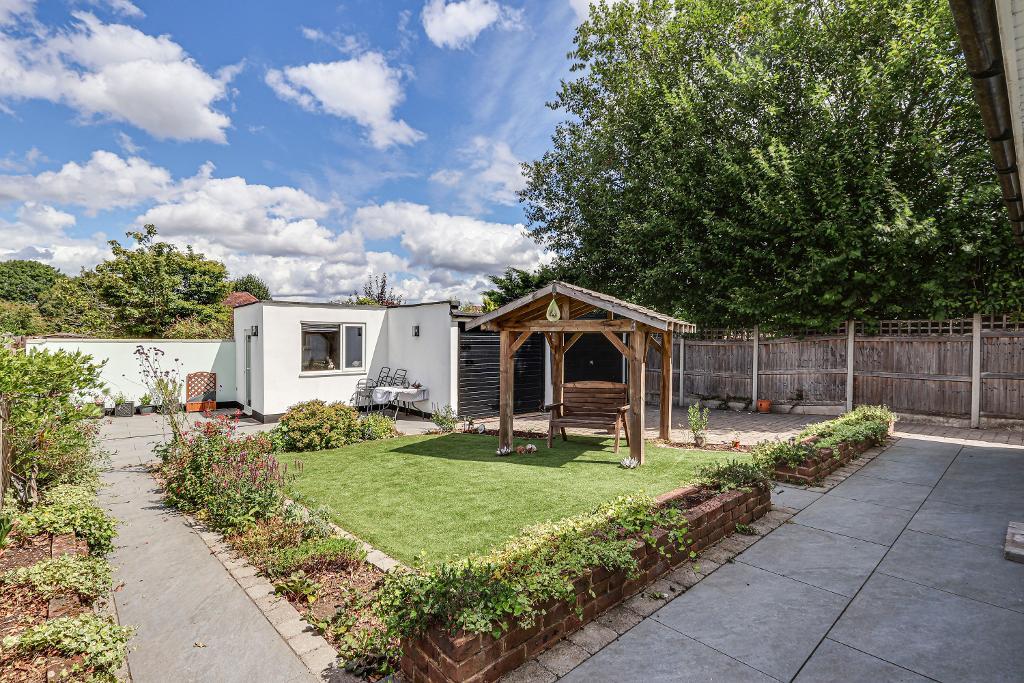
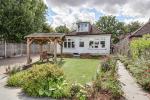
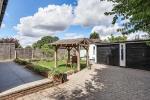
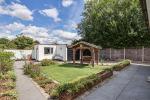
The rear garden provides a level, manageable space with patio and driveway to the side running front to back of the property along with a double garage and additional garden room/potting shed. The driveway is of limited width and only suitable for small cars or ideally used as storage or conversion to a large garden room.
Location
Situated on Tithepit Shaw Lane, the property is conveniently placed for local schools, shops and amenities. Upper Warlingham and Whyteleafe railway stations are within easy reach, along with Warlingham village and the surrounding Surrey countryside. Close by are shops at Hamsey Green Parade and the 403 bus route. Situated on a level plot close to the wonderful open space of Riddlesdown Common, viewing is highly recommended.
We are pleased to offer a range of additional services to help with moving home. None of these services are obligatory and customers are free to use service providers of their choice. Current regulations require all estate agents to inform their customers of the fees they earn for recommending third party services. If you choose to use a service provider recommended by Hubbard Torlot referral fees are available upon request. Please be assured that this will not increase the fees you pay to our service providers which remain as quoted directly to you.
We are required by law to conduct anti-money laundering checks on all those selling or buying a property. The cost of these checks is £35 (plus VAT), which covers the cost of obtaining relevant data and any manual checks and monitoring which might be required. This fee will need to be paid by you in advance of us issuing a memorandum of sale and is non-refundable.
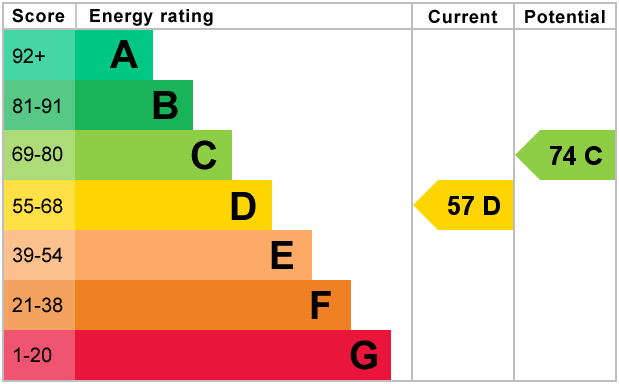
Energy Efficiency
Additional Information
For further information on this property please call 020 8651 6679 or e-mail info@hubbardtorlot.co.uk
Contact Us
335 Limpsfield Road, Sanderstead, South Croydon, Surrey, CR2 9BY
020 8651 6679
Key Features
- Detached Chalet Style Home
- Generous Lounge
- Ground-floor Bathroom and Separate WC
- Extensive Eaves Storage
- Close to 2 Stations
- Approximately 1,141 sq ft / 106 sq m
- Separate Dining Room with outside access
- Versatile First-Floor Bedroom
- Convenient for Shops, Schools & Buses
Share this property
Property Search

Powered by Domus - Estate Agent Software