6 Bedroom Semi-Detached For Sale | Benhurst Gardens, Selsdon, CR2 8NZ | Guide Price £625,000
Key Features
- 6 Bedrooms
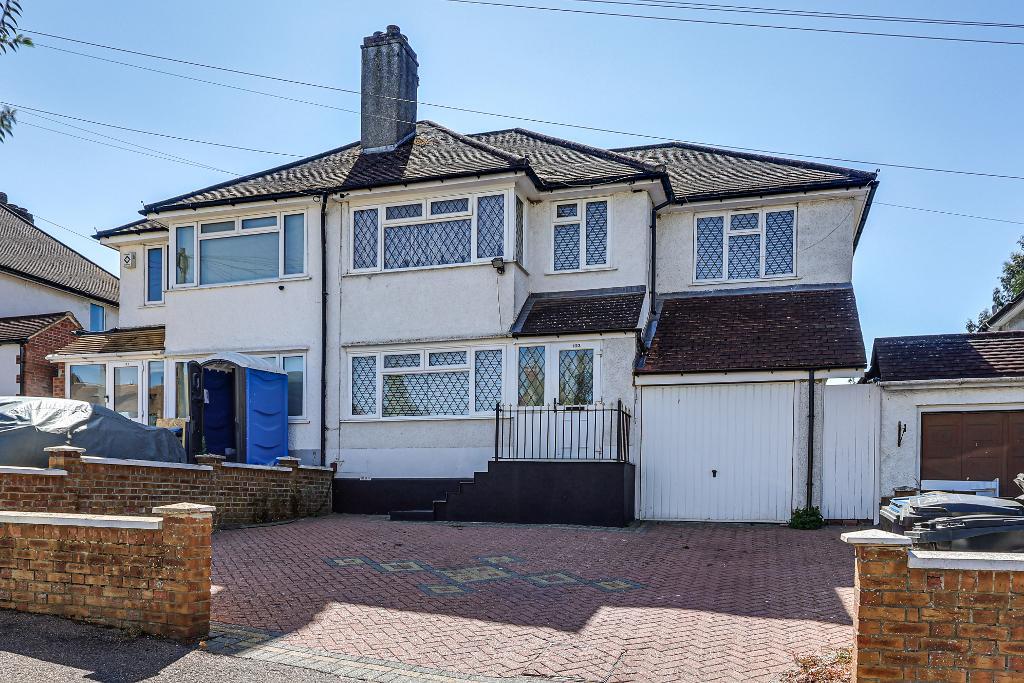
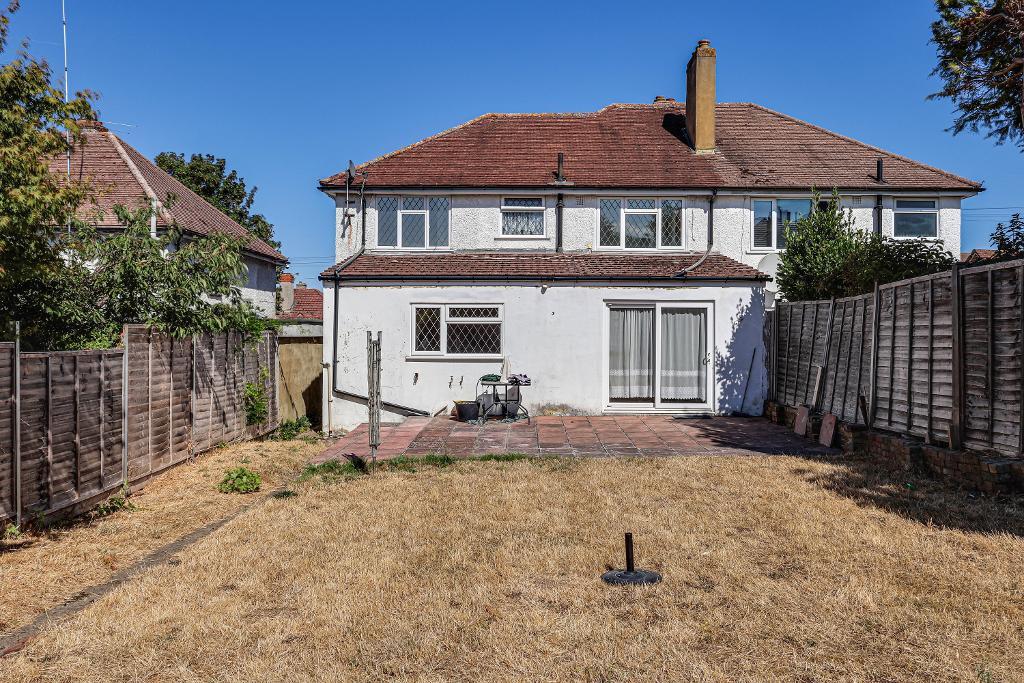
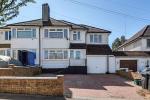
- Extended Semi Detached
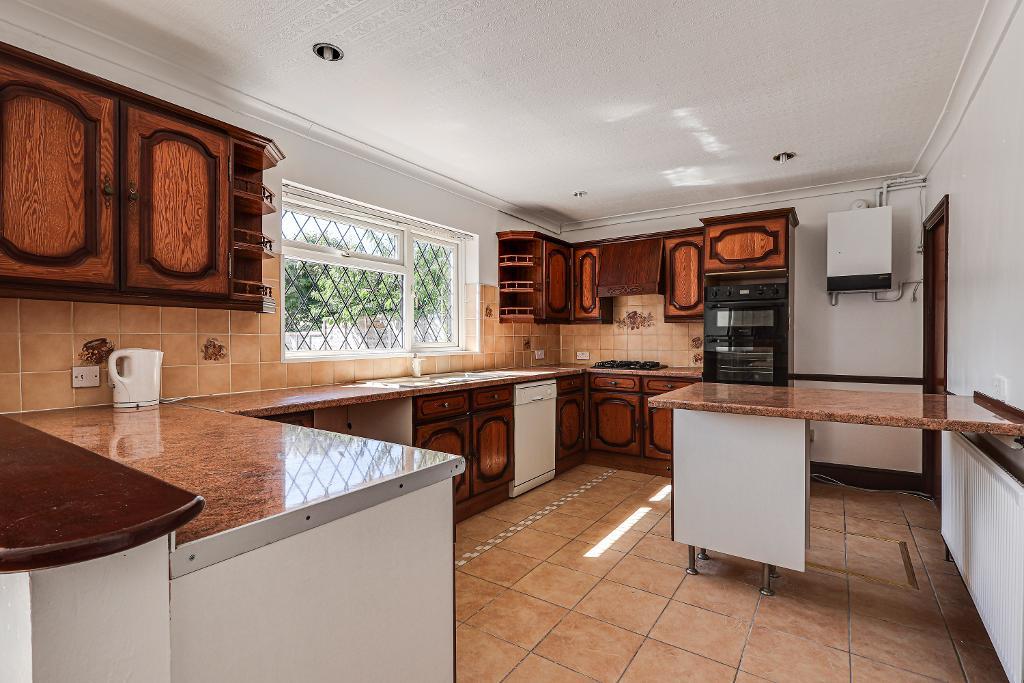
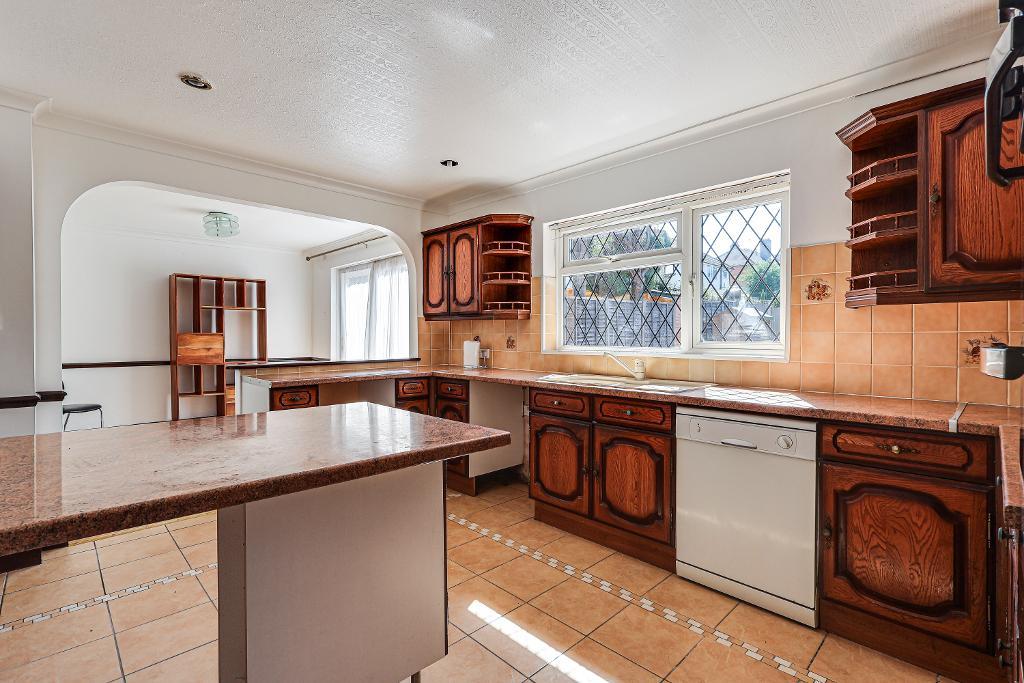
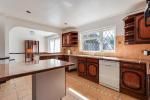
- Extended Fitted Kitchen
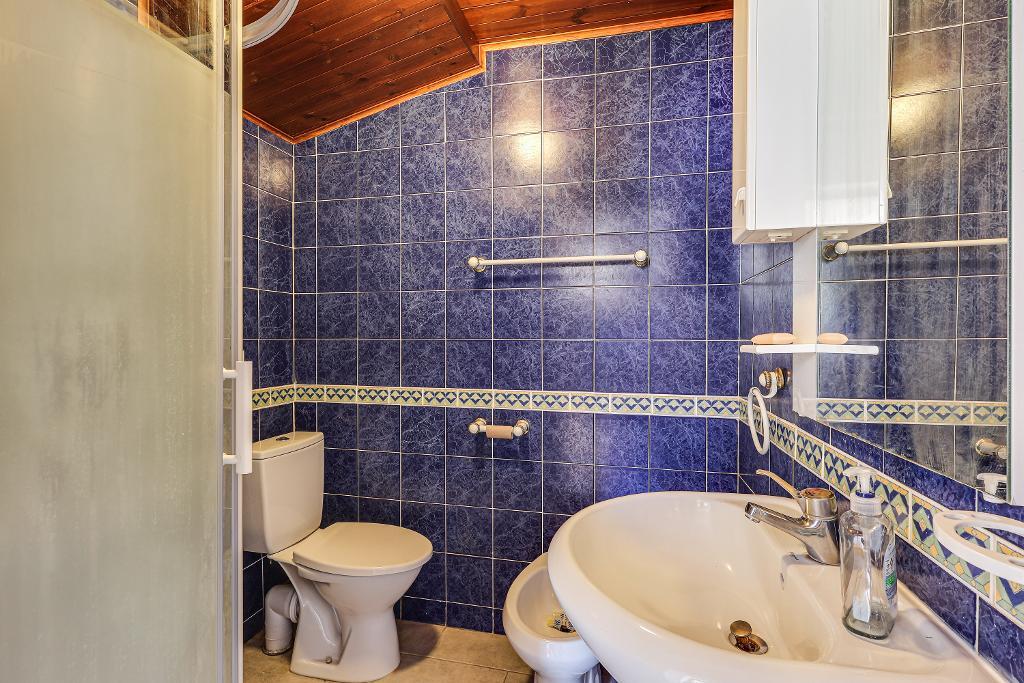
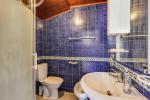
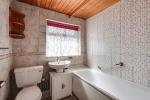
- Ground floor shower room
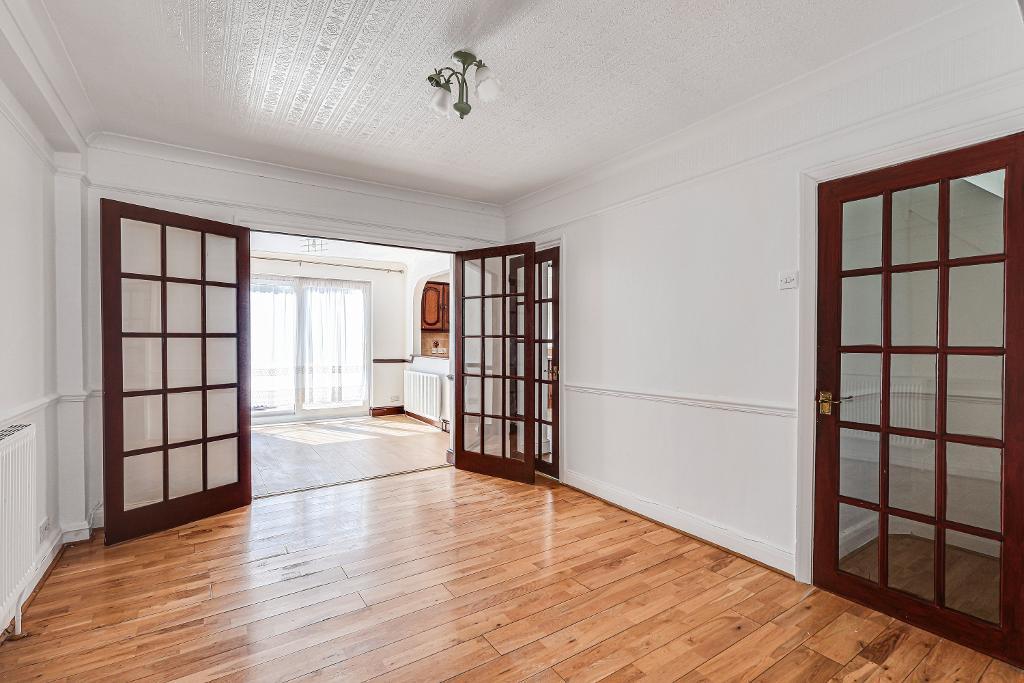
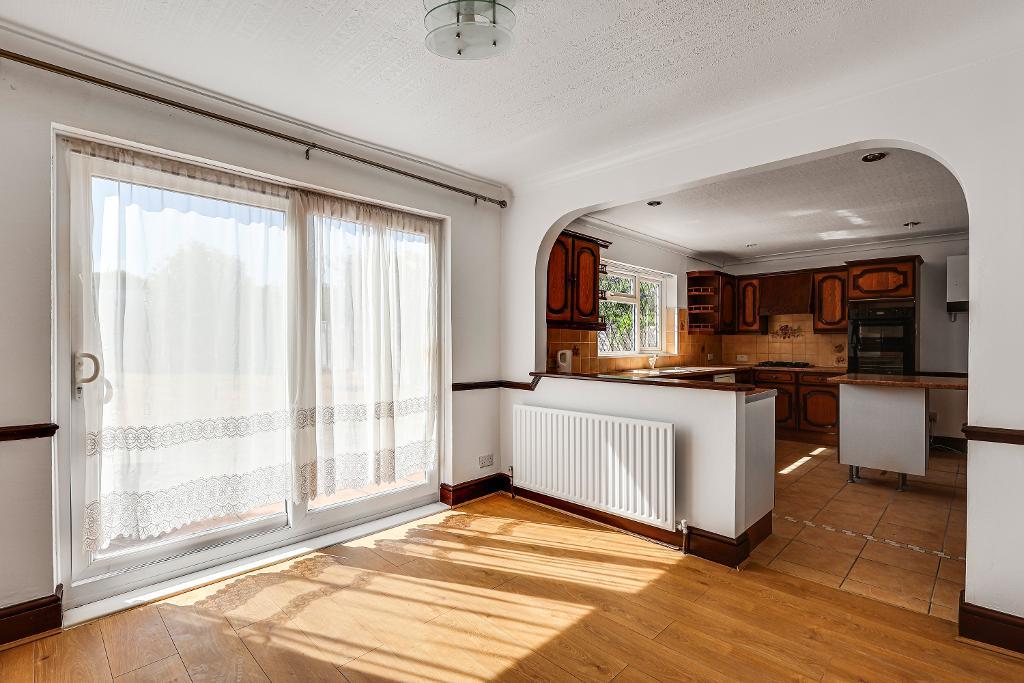
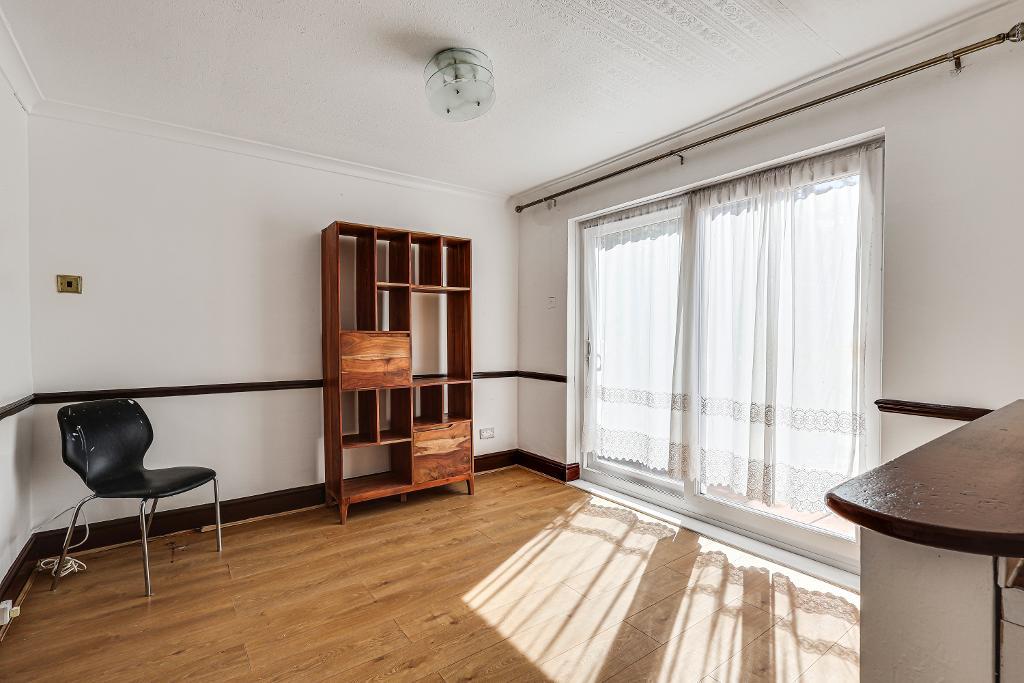
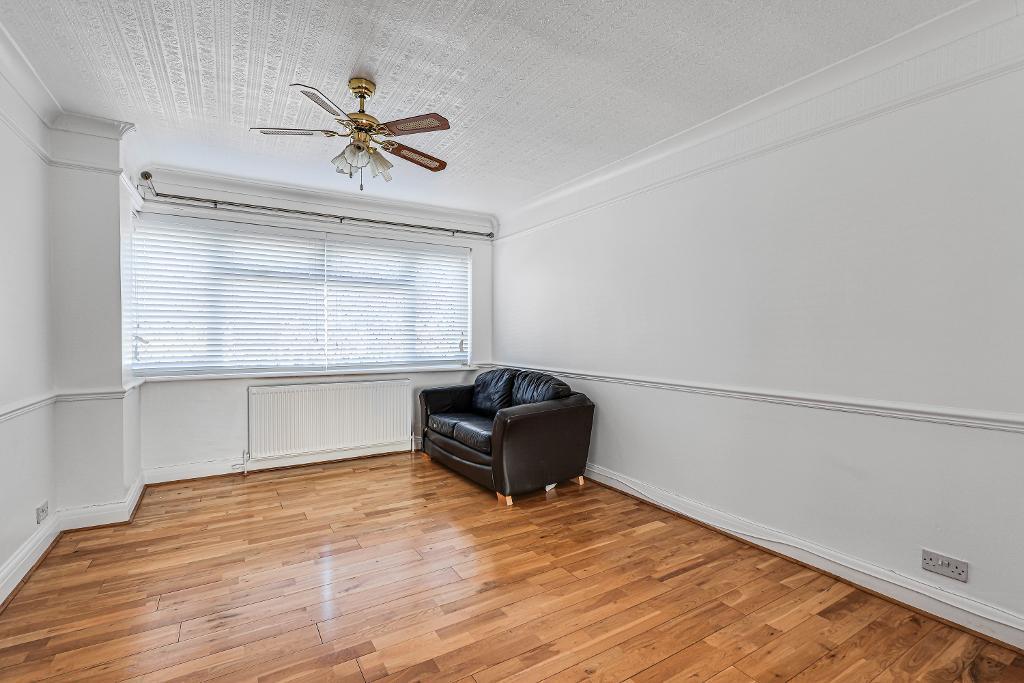
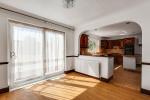
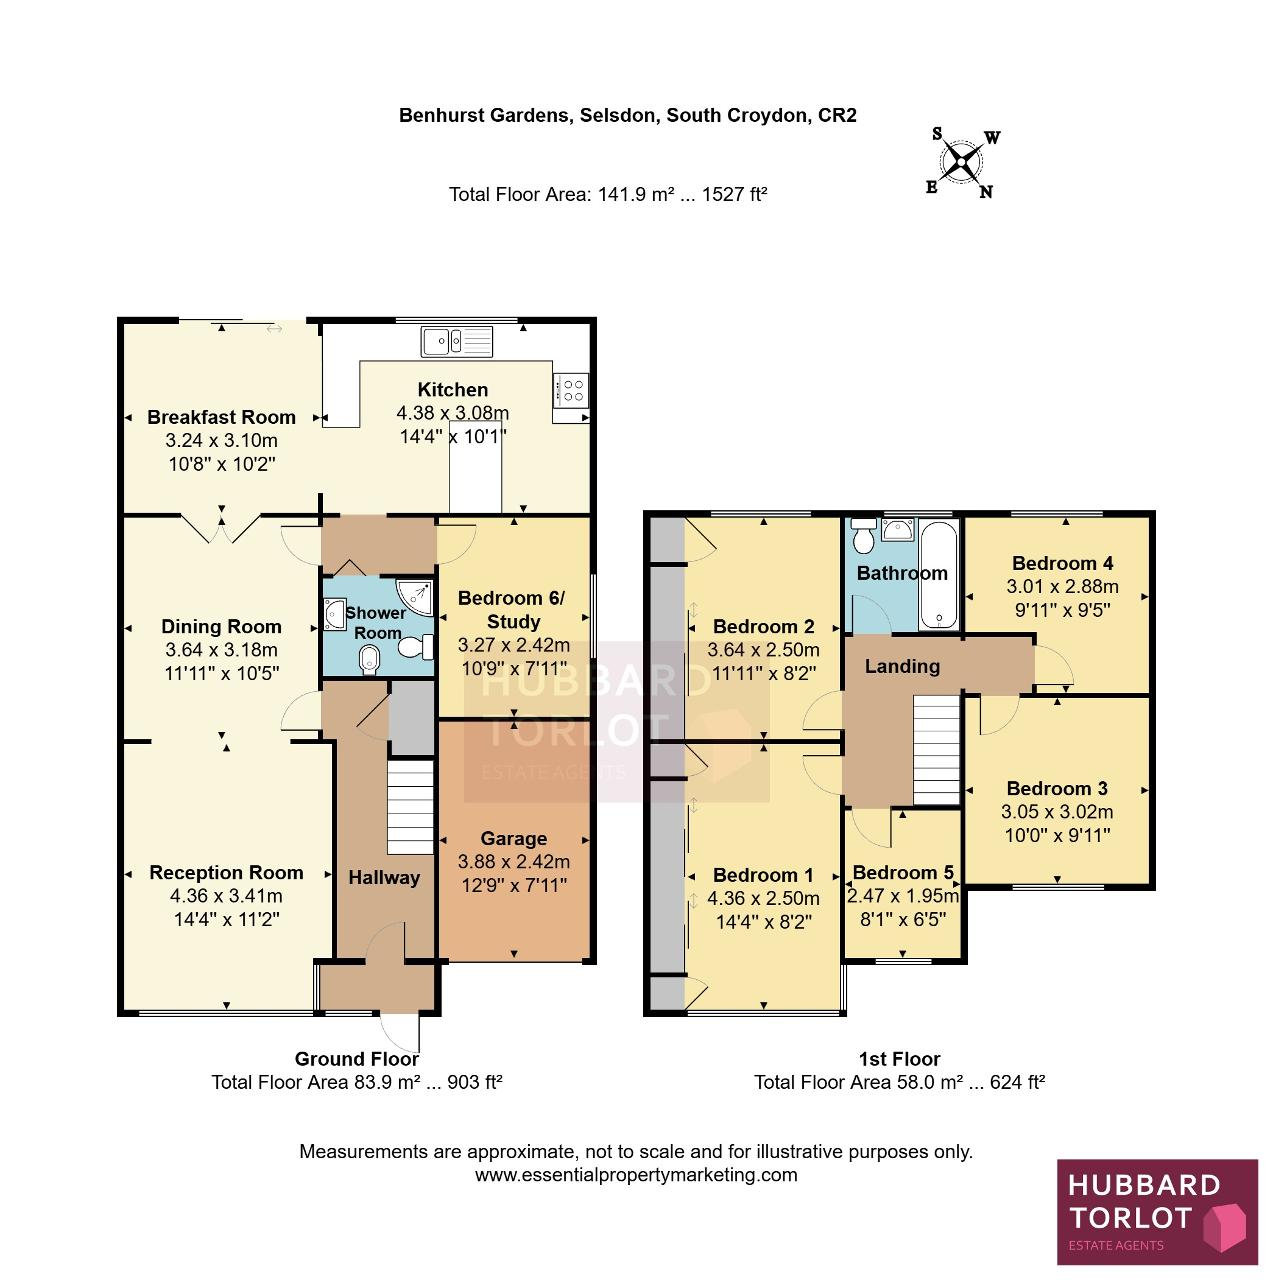
- 3 Interconnecting Reception Rooms
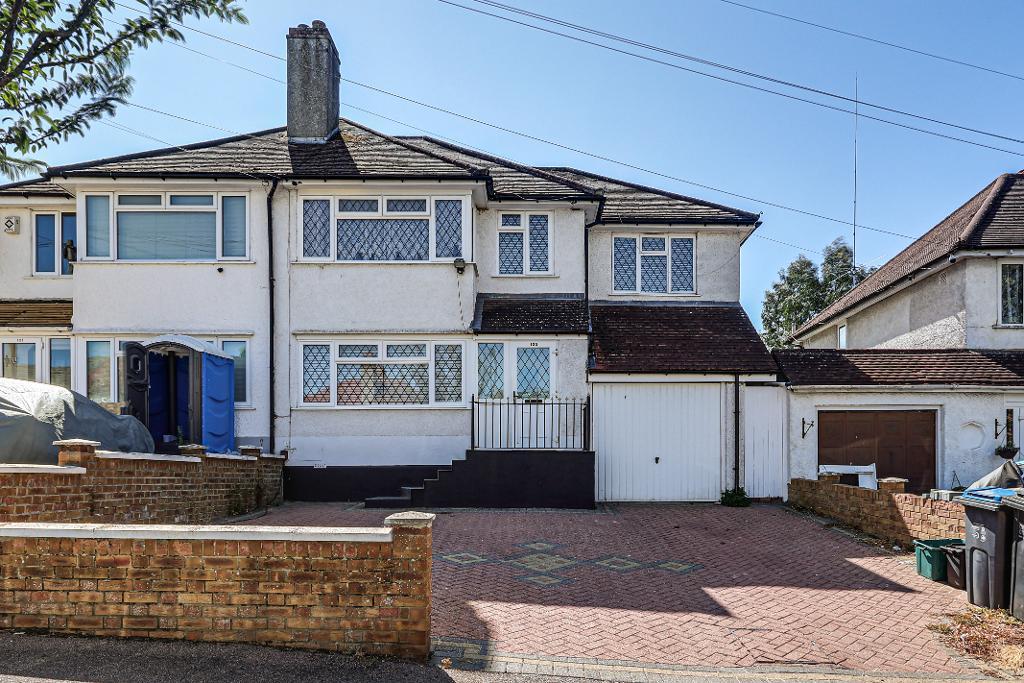
- Garage & Extensive Driveway
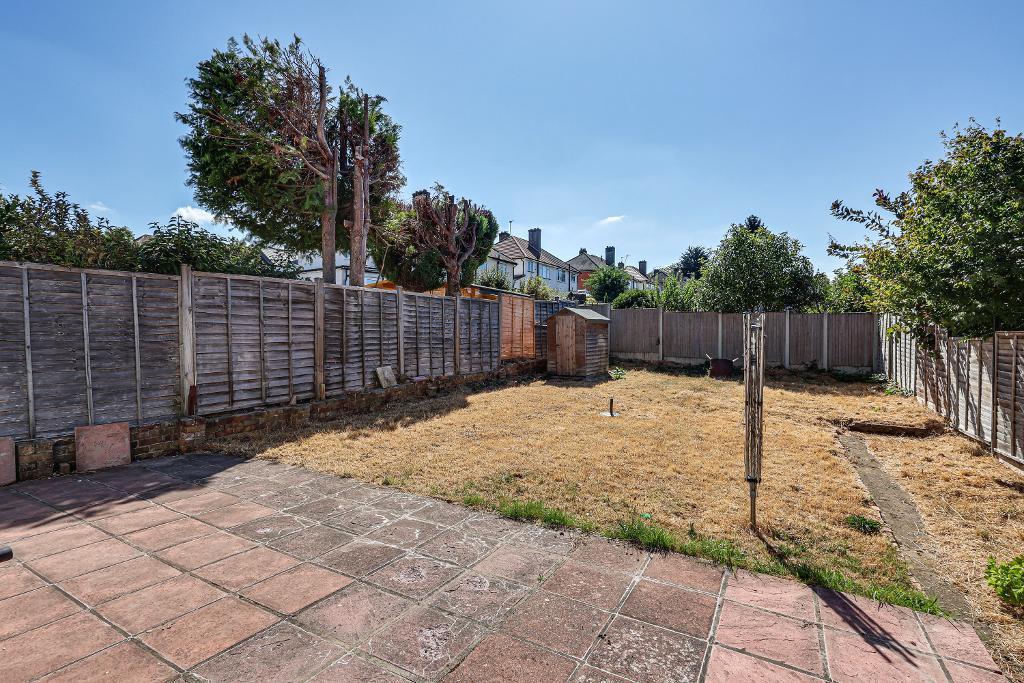
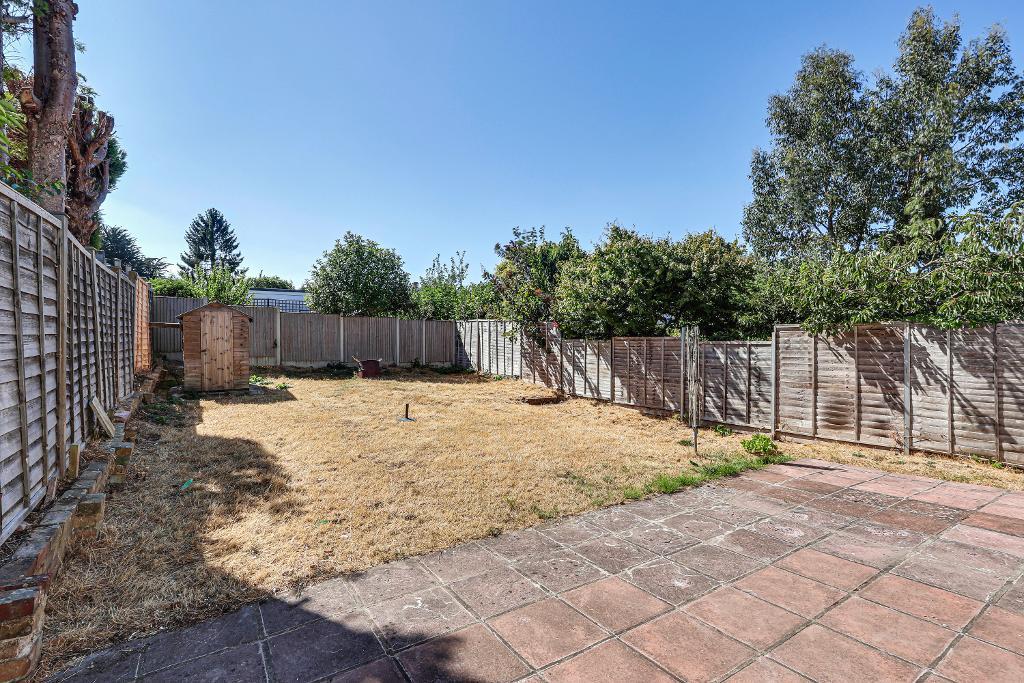
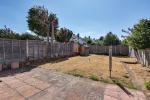
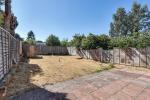
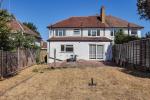
- South/West Facing Rear Garden
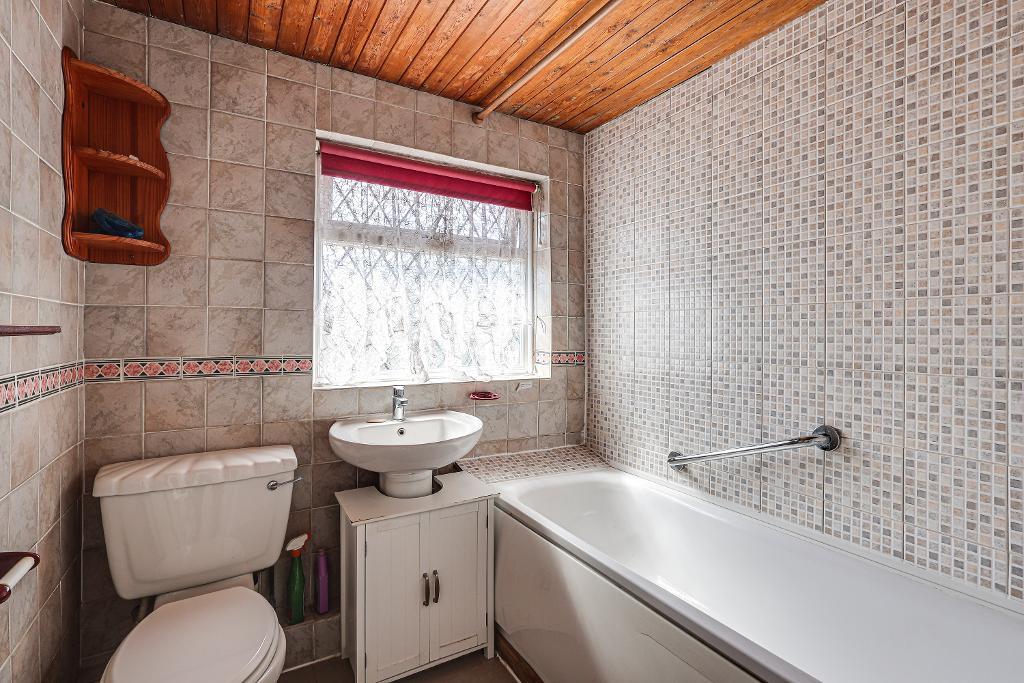
- First floor Bathroom
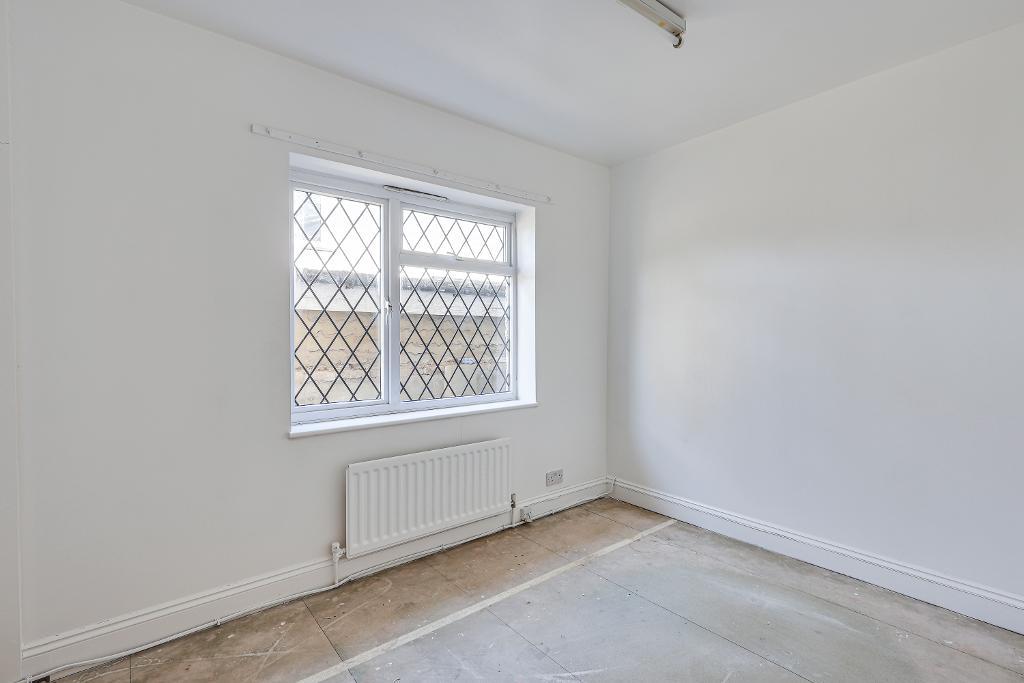
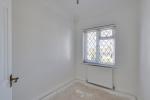
- Bedroom 6 on ground floor
- Ground Floor Shower Room
Summary
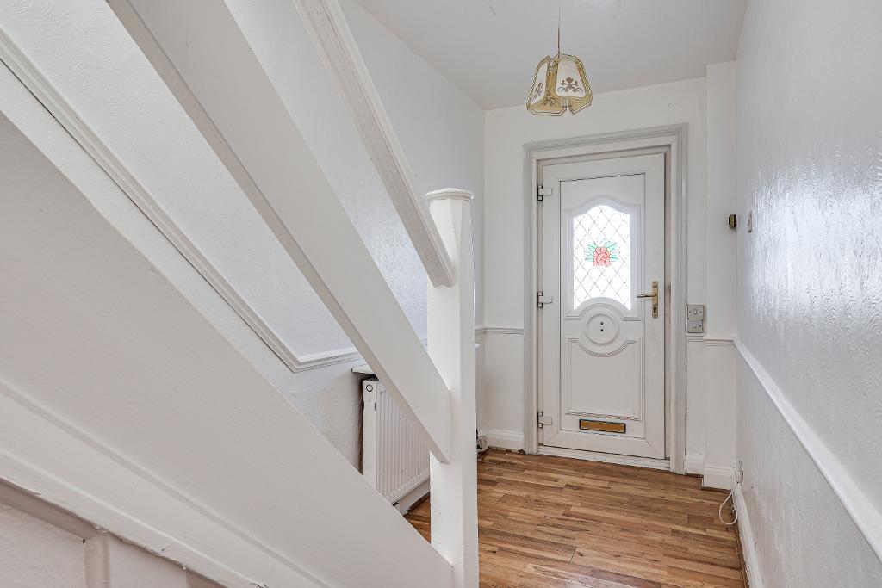
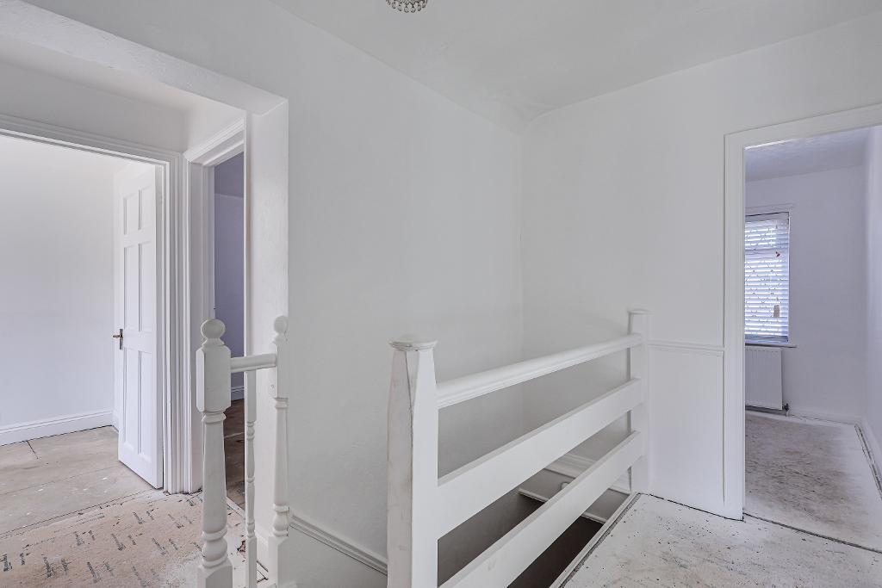
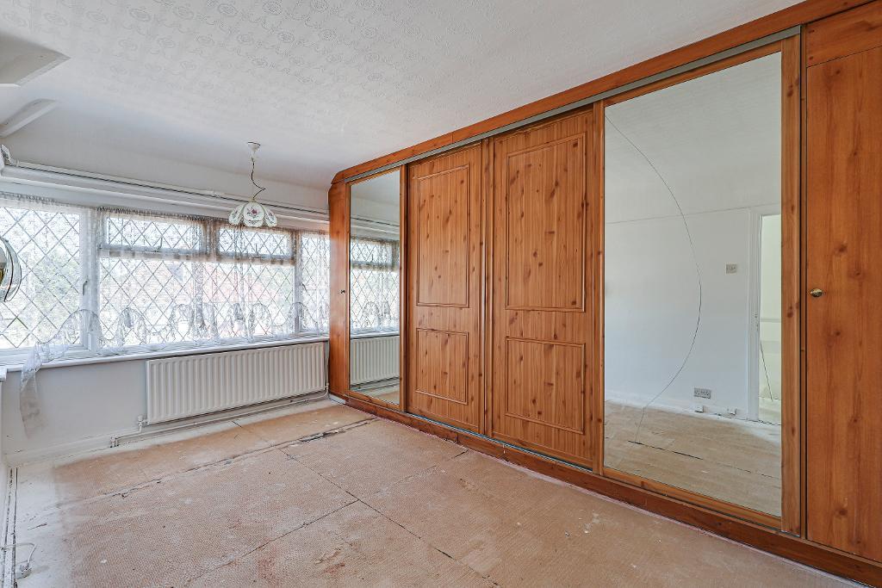
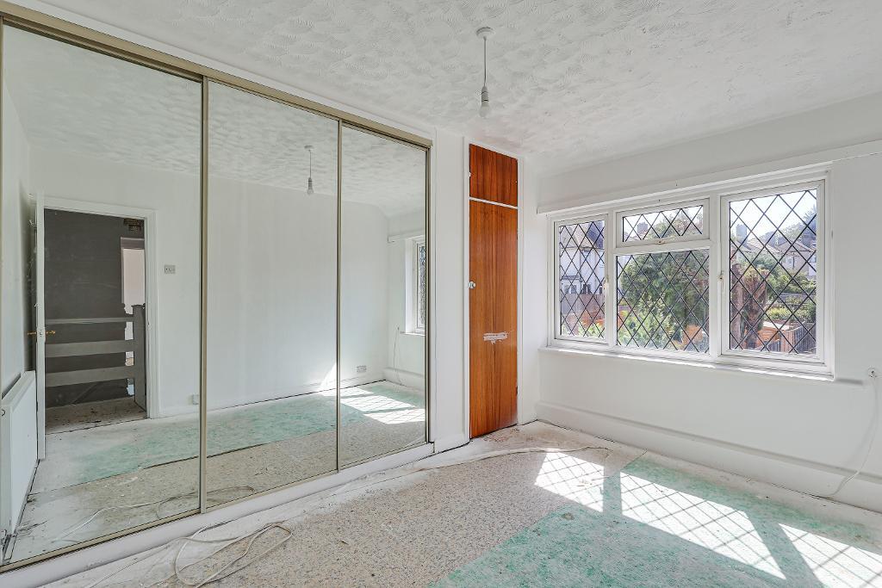
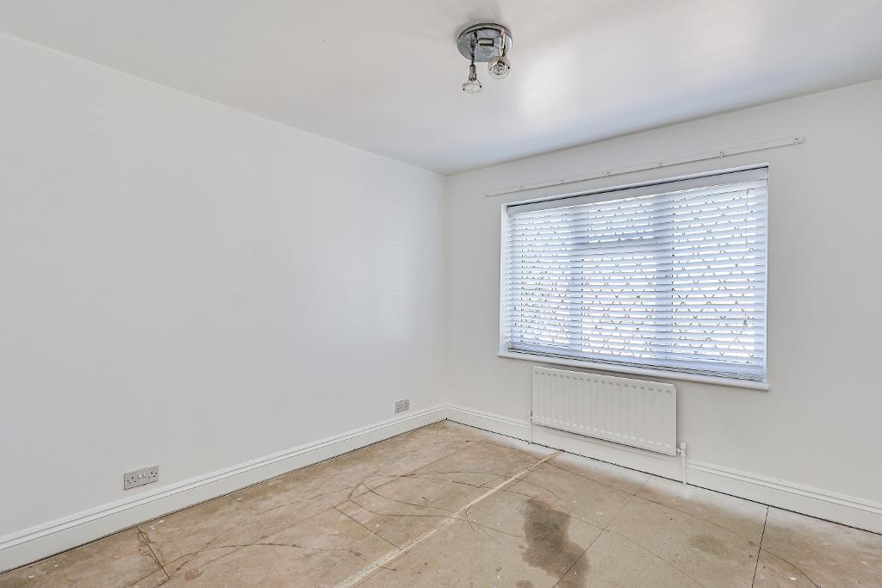
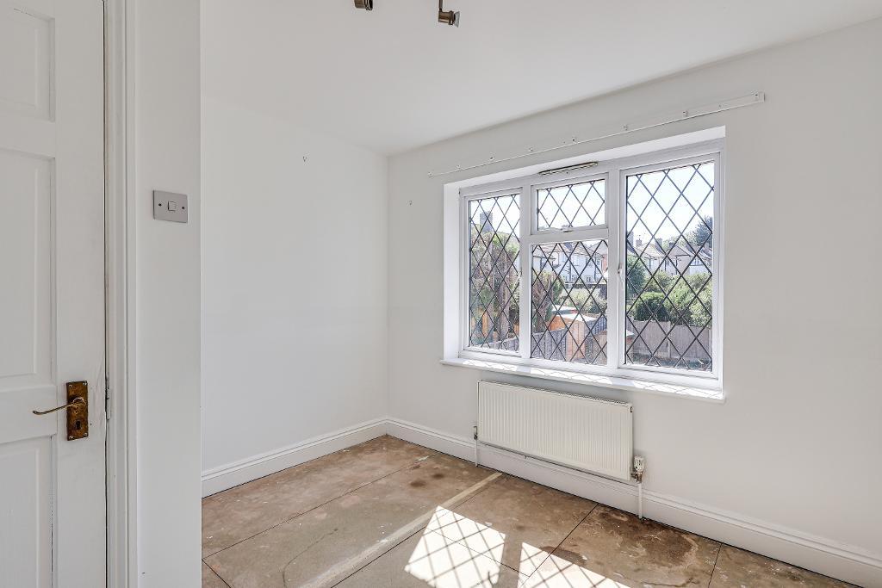
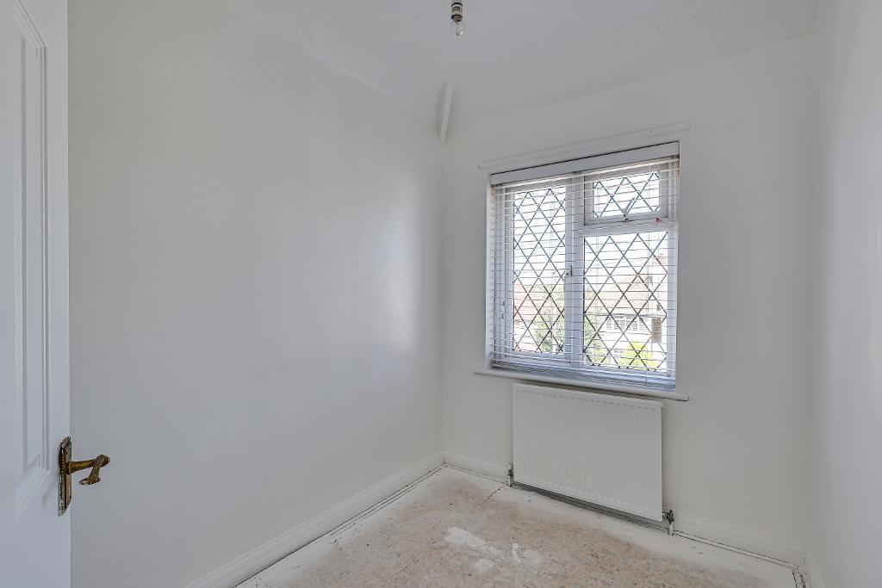
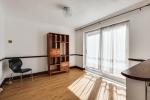
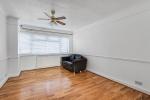
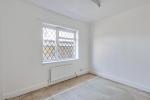
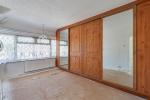
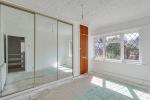
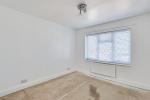
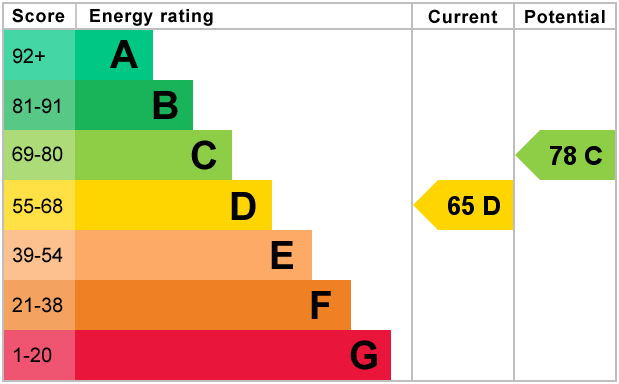
Guide price £625,000 - £650,000 1527 Sq Ft (141.9 Sq M) This 6 bedroom extended semi detached residence offers spacious accommodation for large family or multi generational living, there are 3 reception room with useful interconnecting doors, extended kitchen and 5 bedrooms, many with fitted wardrobes and bathroom to the first floor. Bedroom 6 and shower room are to the ground floor. Garage to the side and off street parking for several cars. The private rear garden has a large patio and lawned, well fenced and facing south/west. EPC to follow. Council Tax E
Location
The property benefits from a superb location with numerous amenities nearby including the frequent 433 and 64 bus service which offers access into Croydon, together with the 409 to East Grinstead. Access to Selsdon Recreation Ground which is opposite, sought after Greenvale Primary School which is situated on Selsdon Vale, National Trust Bird Sanctuary along with Farleigh Common which offers delightful walks and a good selection of shops can be found at Selsdon high street including Sainsbury's and Costa. The surrounding area offers further reputable primary and secondary schools whilst the M25/M23 can be located at Godstone and offers access to the south coast, Gatwick Airport and Bluewater Shopping Centre. The surrounding area also offers numerous mainline railway stations including Riddlesdown, Purley Oaks, Sanderstead and South Croydon.
Energy Efficiency
Additional Information
For further information on this property please call 020 8651 6679 or e-mail info@hubbardtorlot.co.uk
Contact Us
133 Addington Road, Selsdon, South Croydon, CR2 8LH
020 8651 6679
Key Features
- 6 Bedrooms
- Extended Fitted Kitchen
- 3 Interconnecting Reception Rooms
- South/West Facing Rear Garden
- Bedroom 6 on ground floor
- Extended Semi Detached
- Ground floor shower room
- Garage & Extensive Driveway
- First floor Bathroom
- Ground Floor Shower Room
Share this property
Property Search

Powered by Domus - Estate Agent Software